
Architecture & Planning
From masterplans to architecture, we design with the land, not against it, using context and proportion to create spaces that are sustainable, human-centered, and built to last.
What We Do
Residential
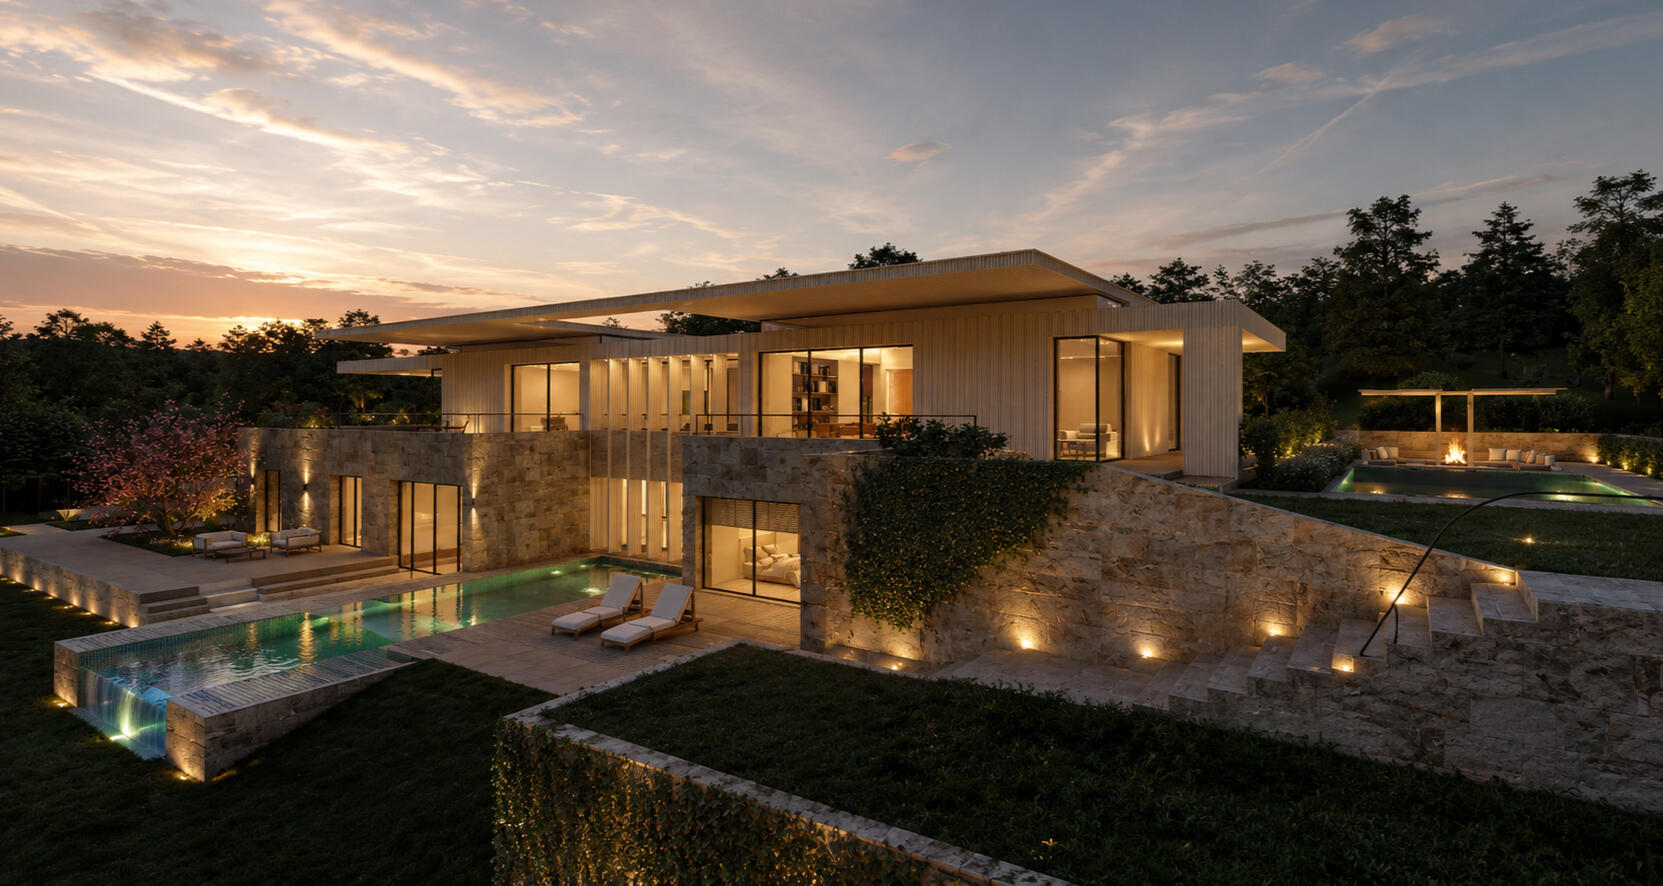
Villa Duo Fratelli
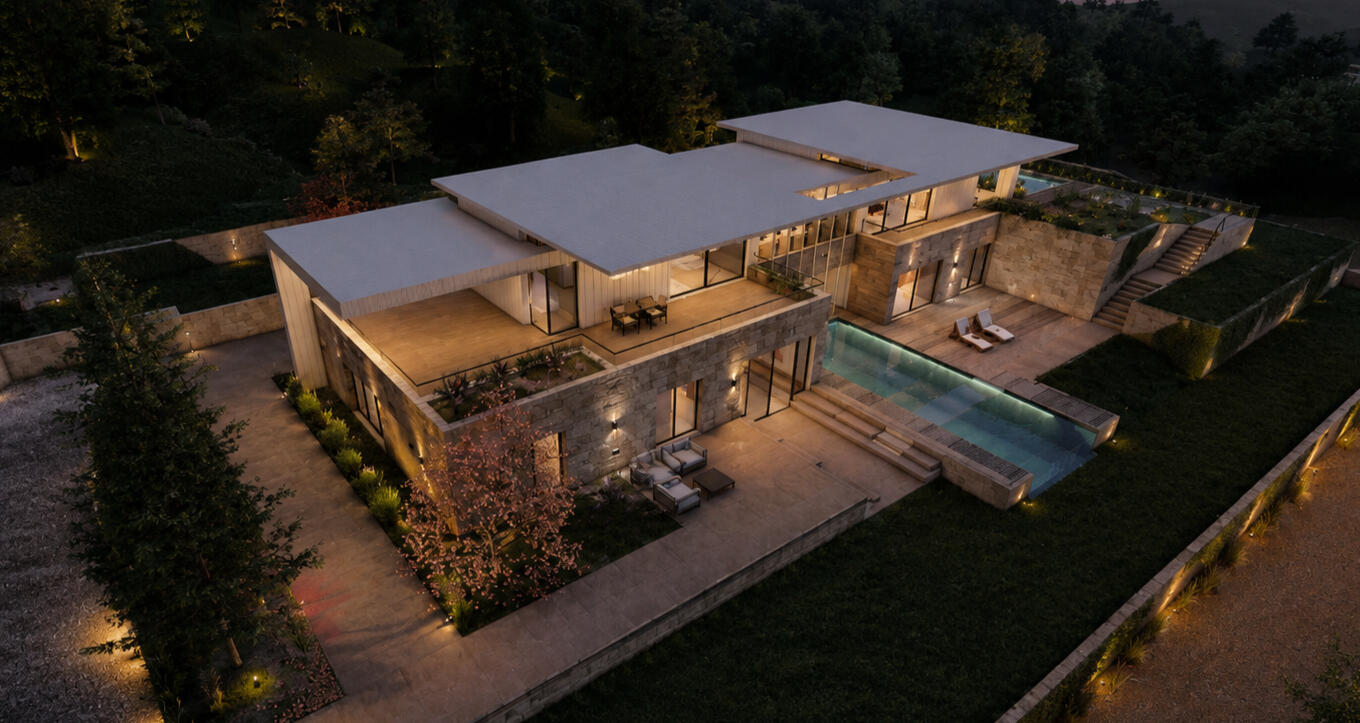
The residential villa located in the countryside was designed to accommodate two brothers within a single entity, yet offering the flexibility to evolve into two separate units in the future. The design integrates separate entrances, gardens, and pools for each, emphasizing the villa’s adaptability and future potential.
Inspired by nature, the architecture emphasizes a seamless connection between indoor and outdoor spaces. Multiple living areas extend outdoors, complemented by large glass facades that enhance transparency and flow.
The two-story villa features a ground floor clad in local limestone, consisting of two static cubes linked by a light glass corridor. Above, the second floor is a dynamic white rectangle crowned by a light, overhanging canopy.A distinctive element of the design is the thin U-shaped canopy that extends with a 3-meter cantilever, forming a rectangular frame over the pool and framing the sky. This striking feature creates a sensation of openness and frames the pool area with a dramatic, yet harmonious, aesthetic.
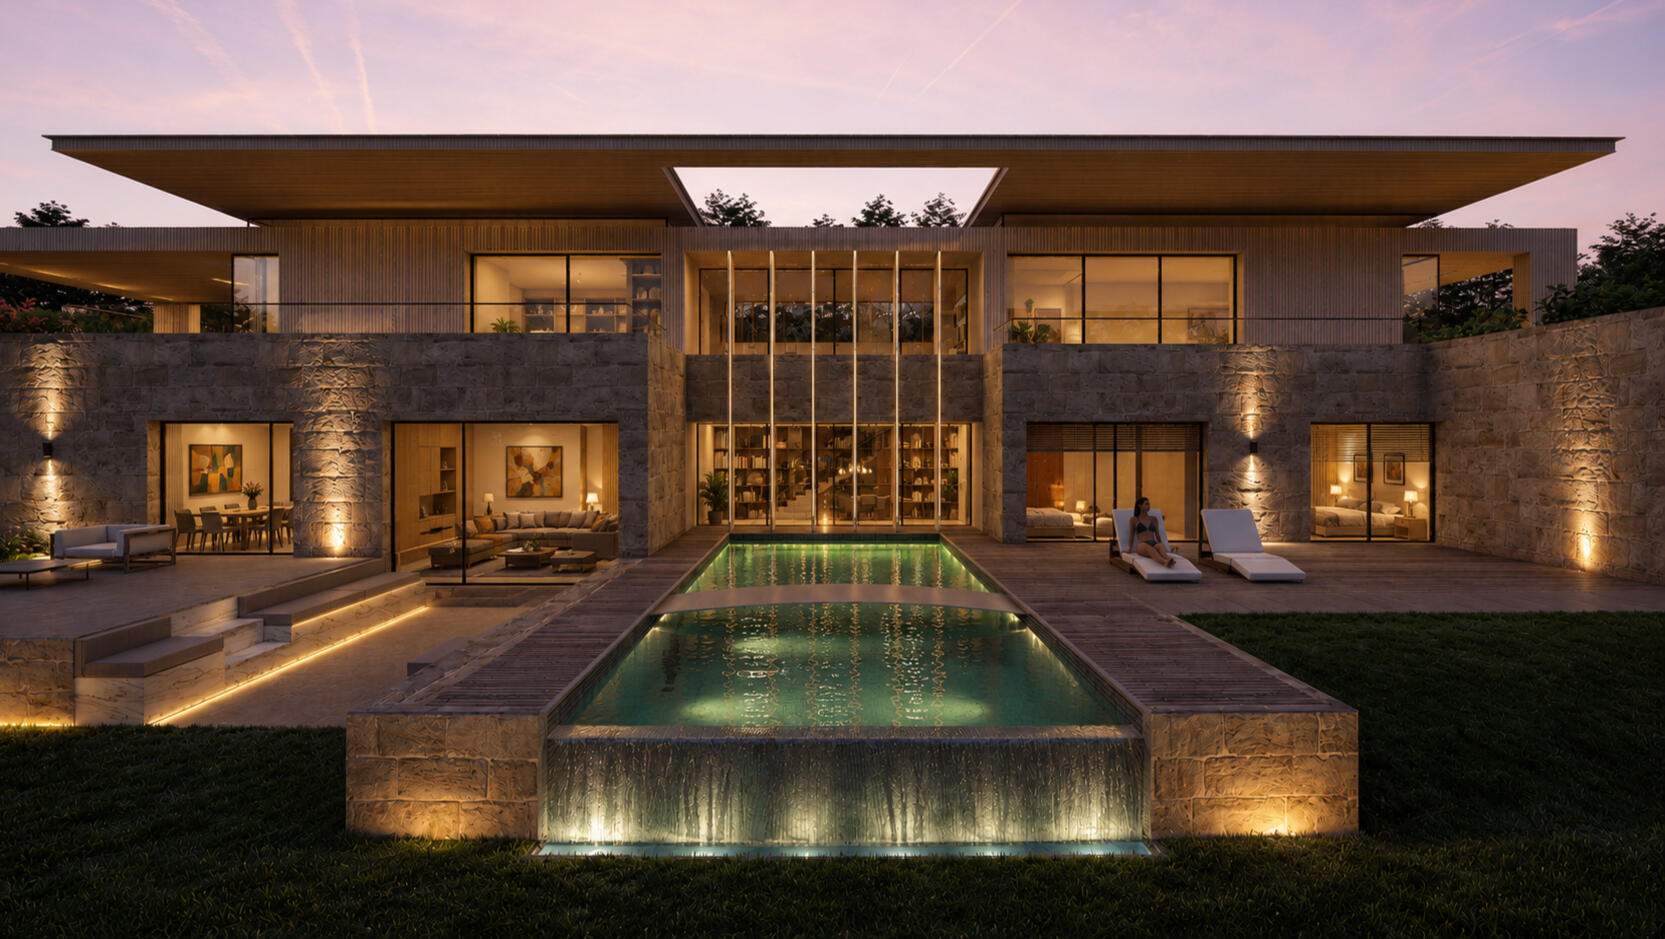
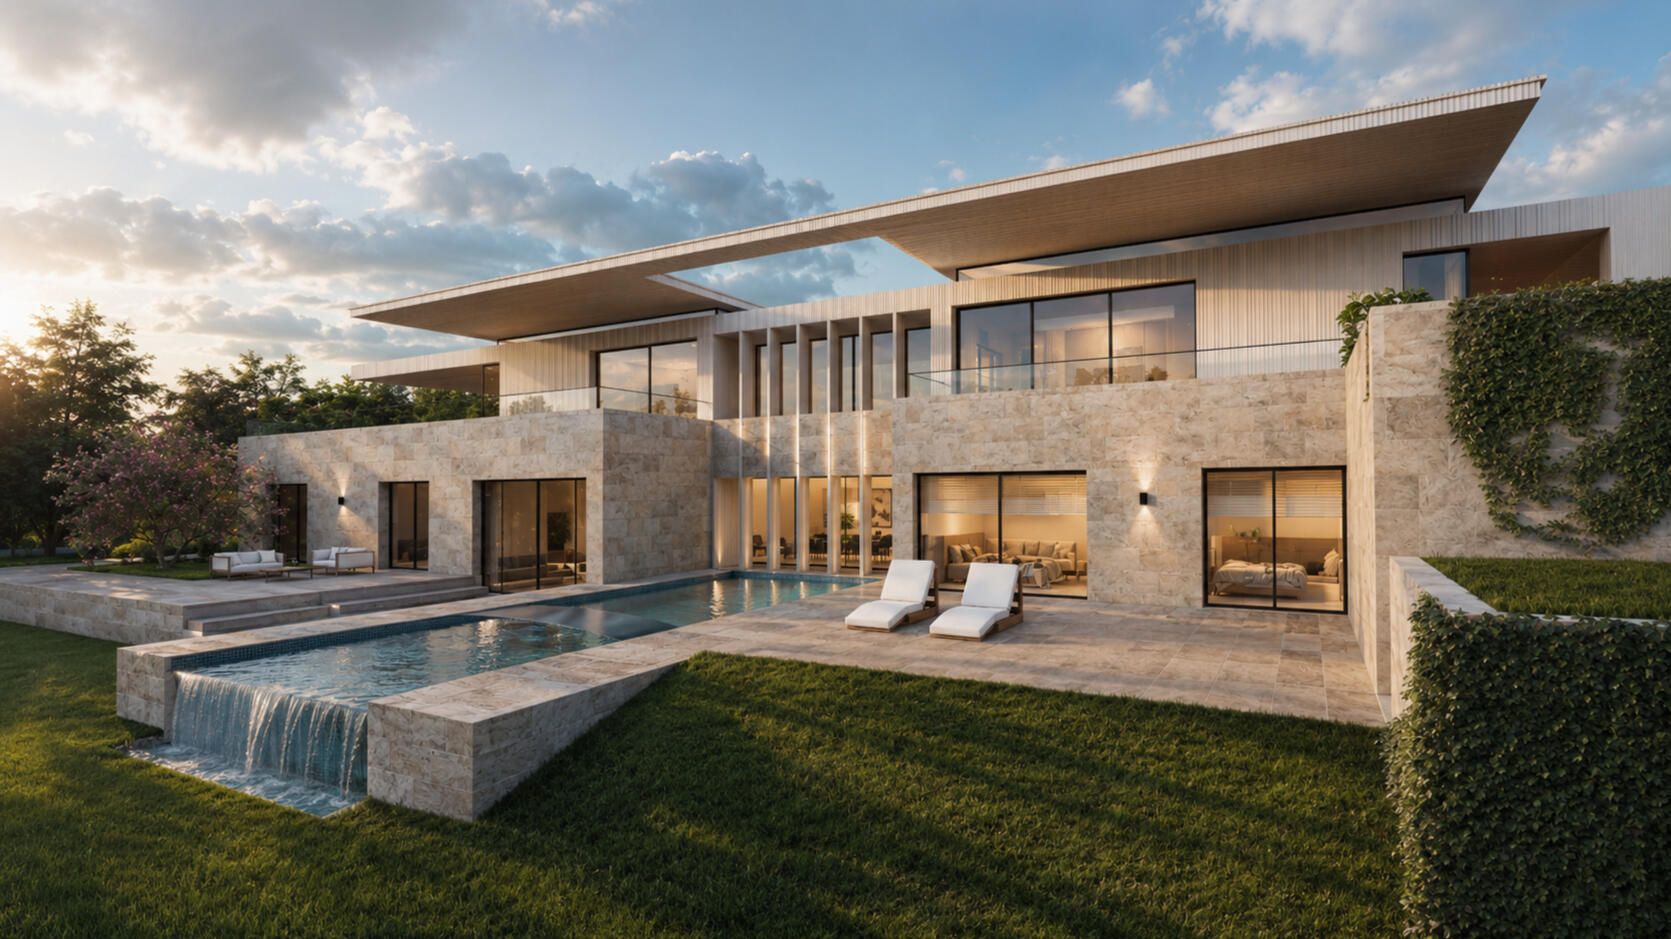
The ground floor boasts a linear pool with a glass overflow that offers panoramic views. At the pool’s entrance, a movable glass facade can slide open to connect the indoor bar with the outdoor pool deck, merging the two spaces into one fluid area.Overall, the villa's architecture harmonizes with its surroundings while providing versatile, sustainable living solutions and seamless integration of indoor and outdoor spaces.
Beirut 1383
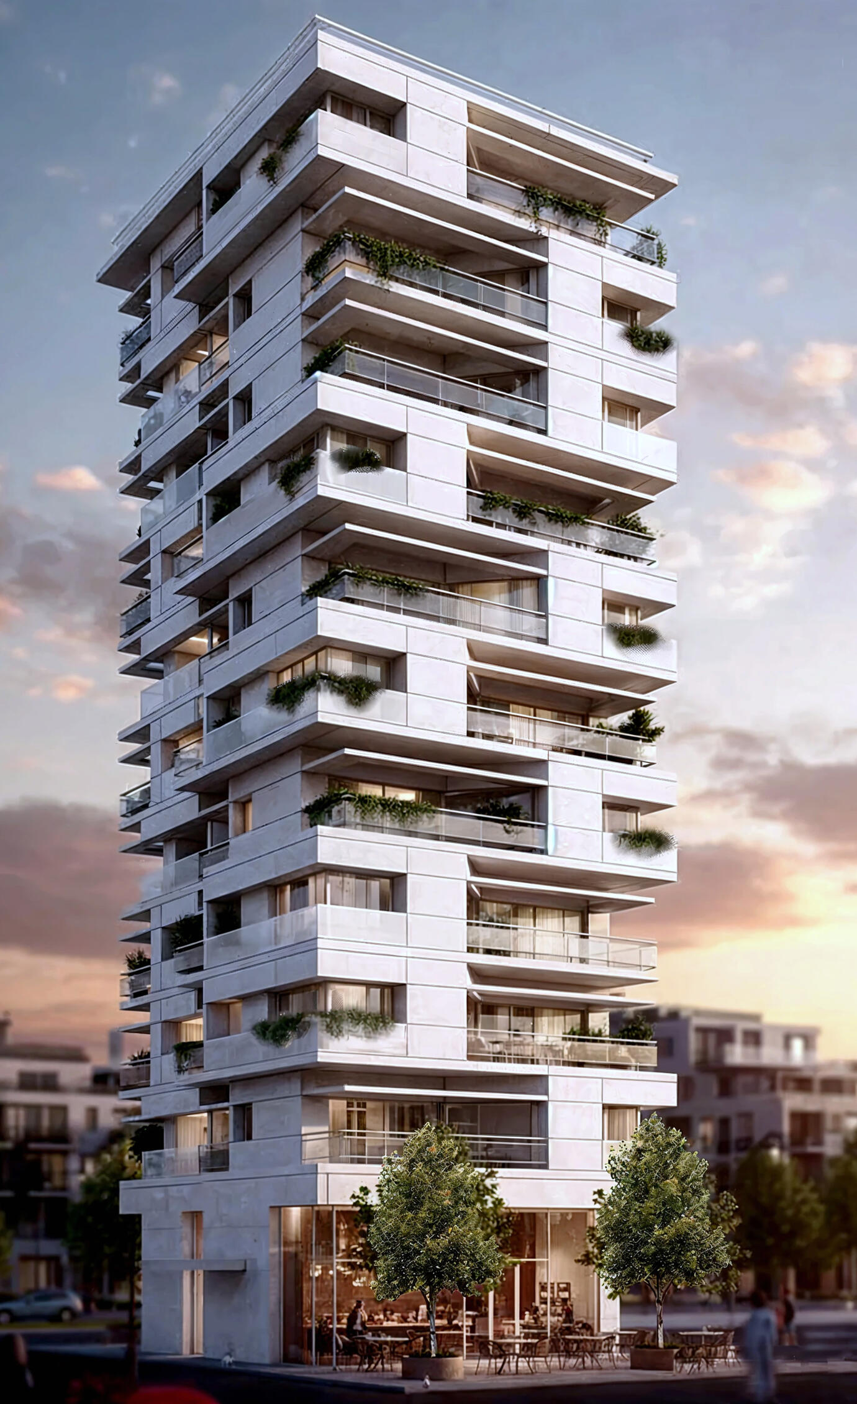
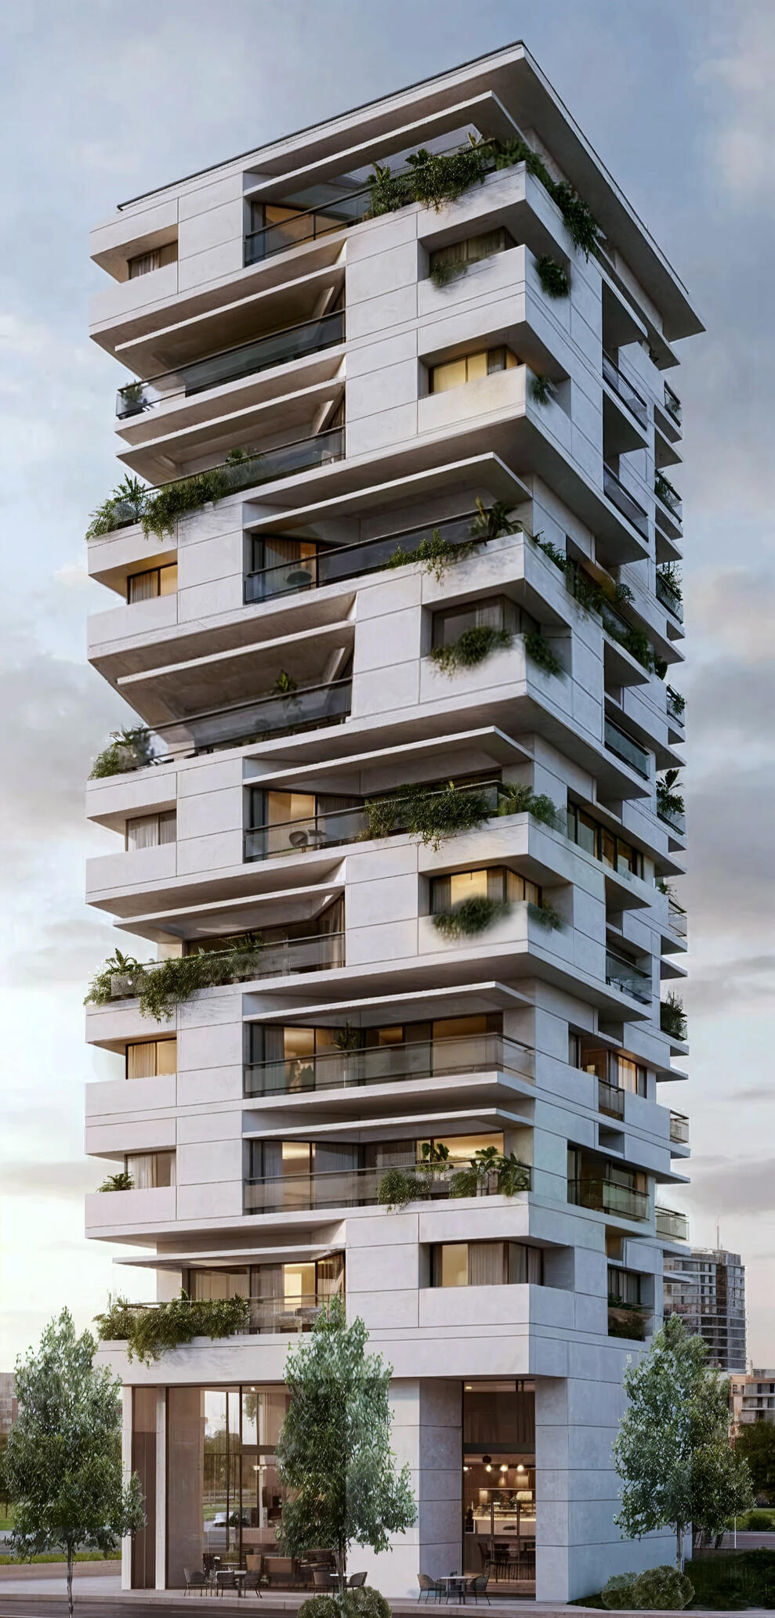
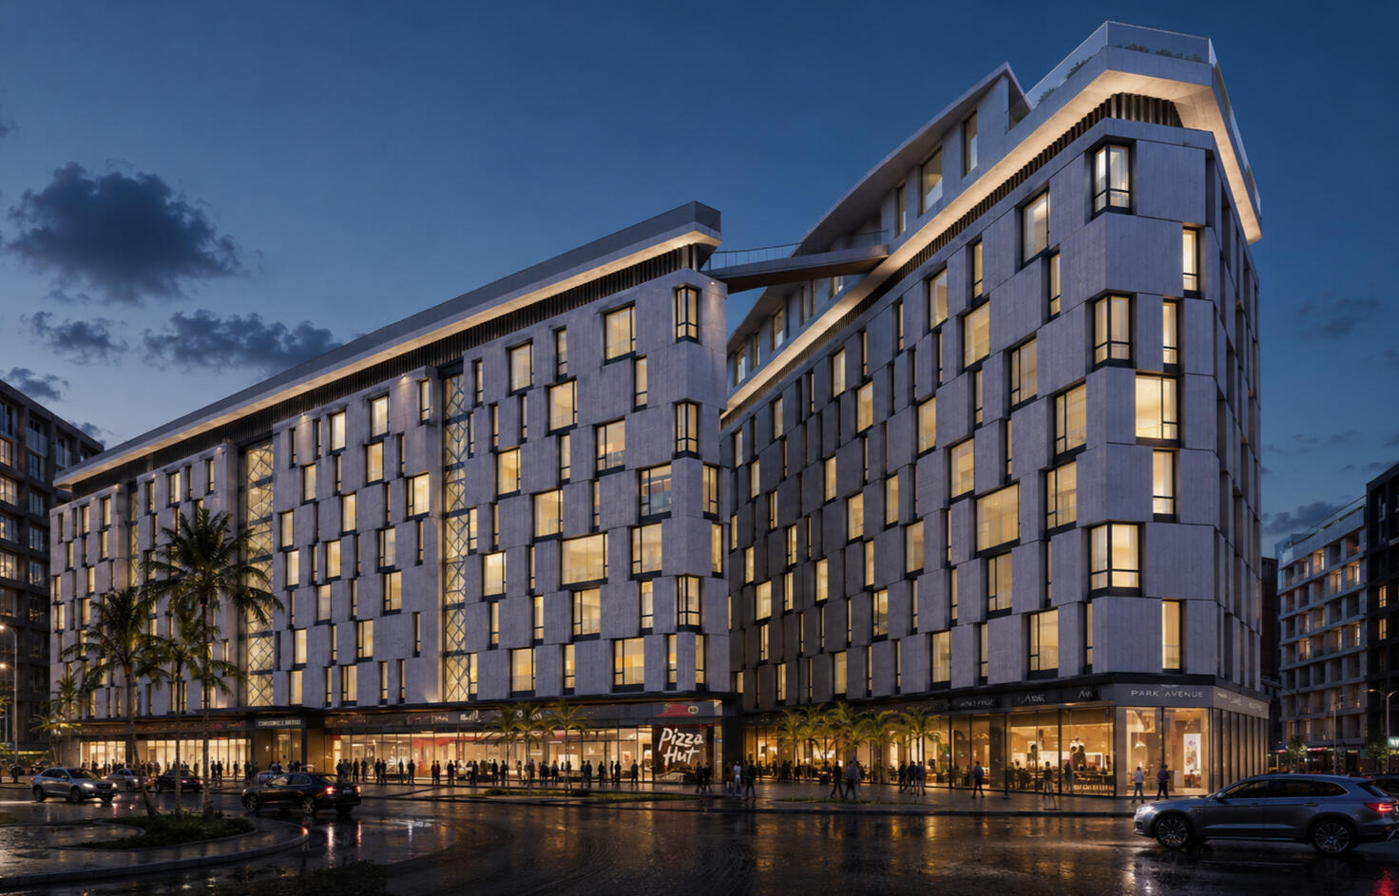
A contemporary residential tower that redefines vertical living with its sleek geometry and cascading terraces.Designed with clean lines, generous balconies, and a light-filled façade, this building creates harmony between modern urban living and comfort.At its base, a vibrant ground floor connects seamlessly with the street, fostering community interaction.
Villa Mir
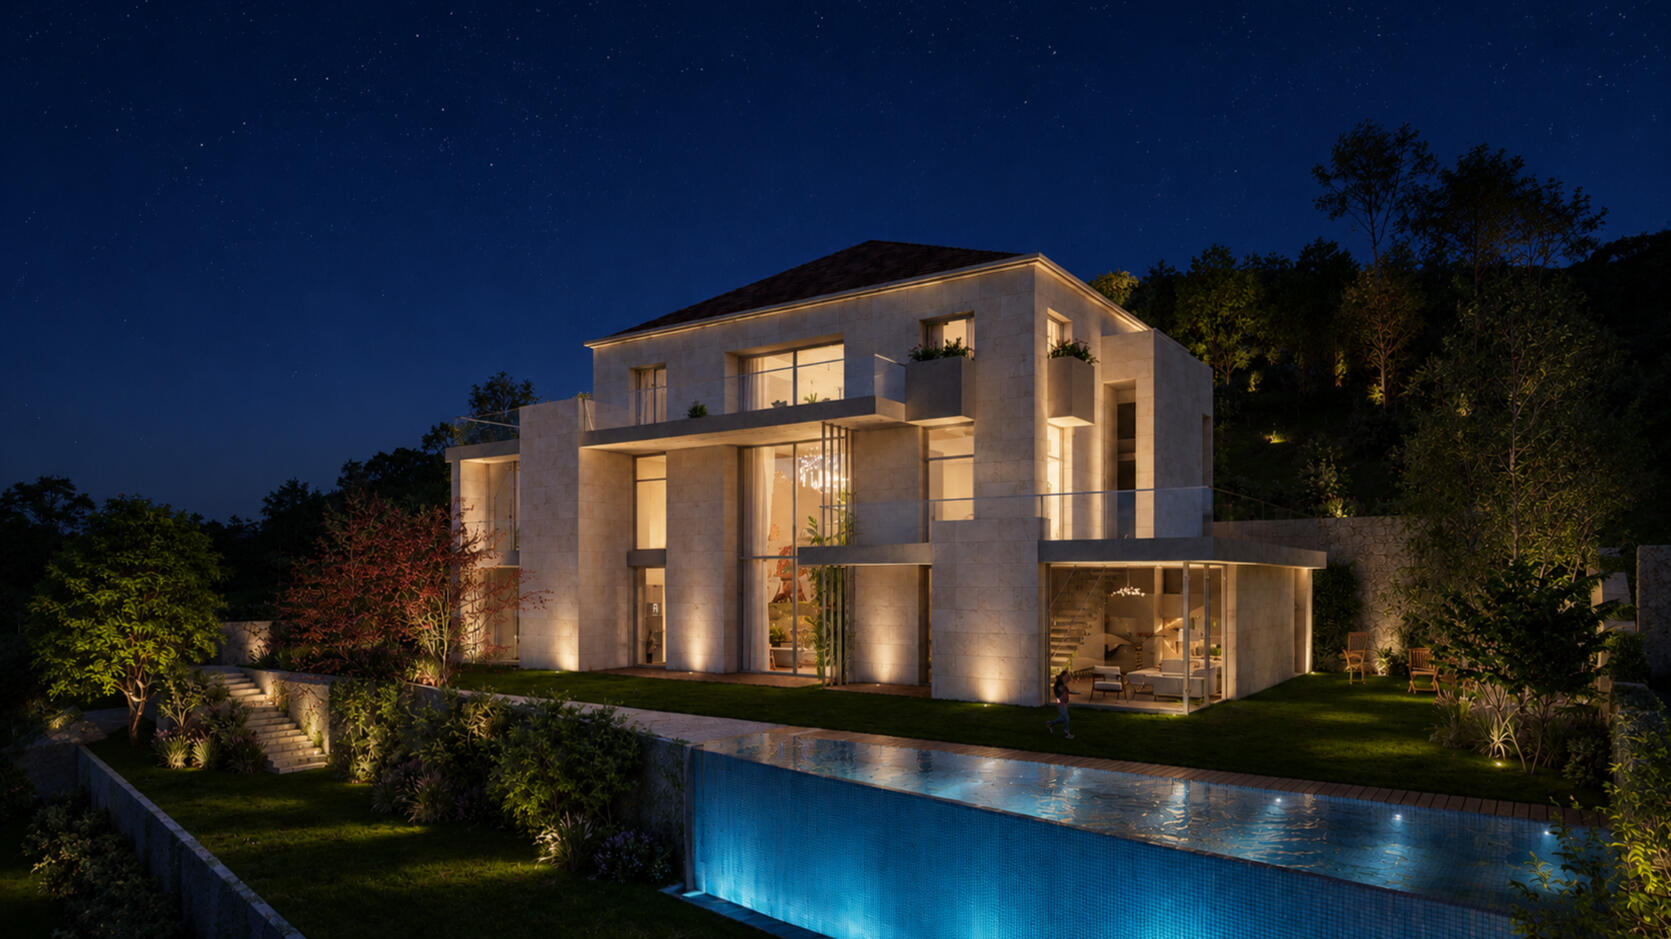
We designed this contemporary style Villa, for two brothers and their parents. This three-level villa embodies a harmonious blend of modern elements and Mediterranean charm.The villa is cleverly designed to accommodate the individual needs of each brother while maintaining a strong sense of family unity. The centerpiece of the home is the spacious common area, which serves as the heart of the household. This area features a grand double-height salon, a stylish living and dining space, and a magnificent main kitchen, perfect for hosting gatherings and creating lasting memories.
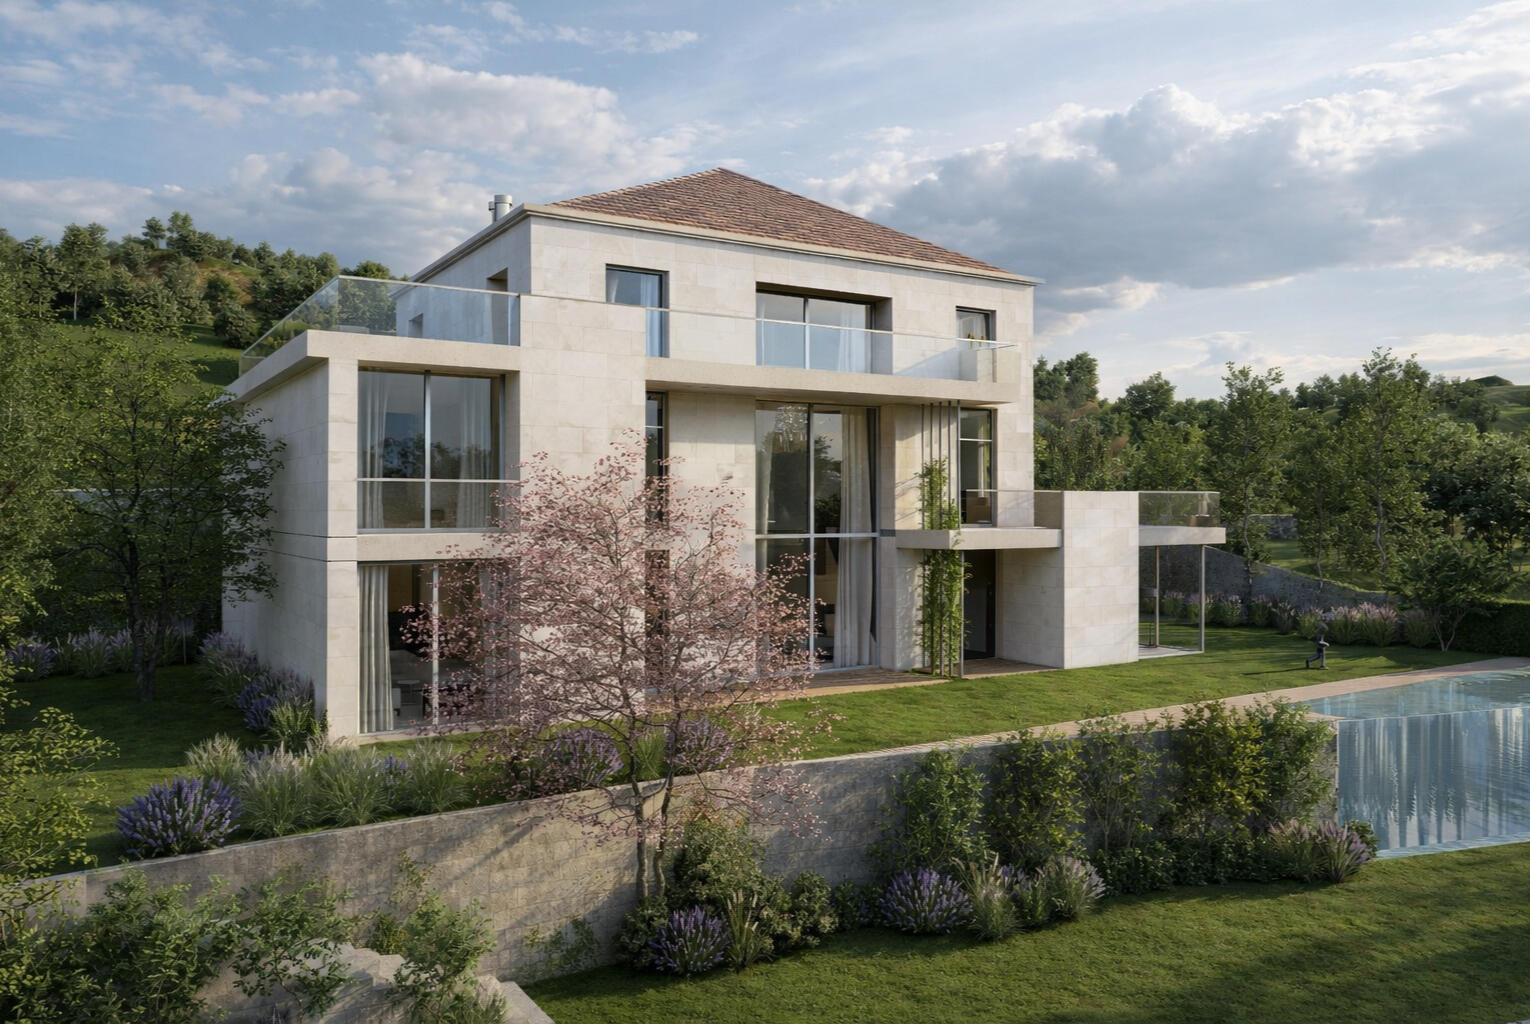
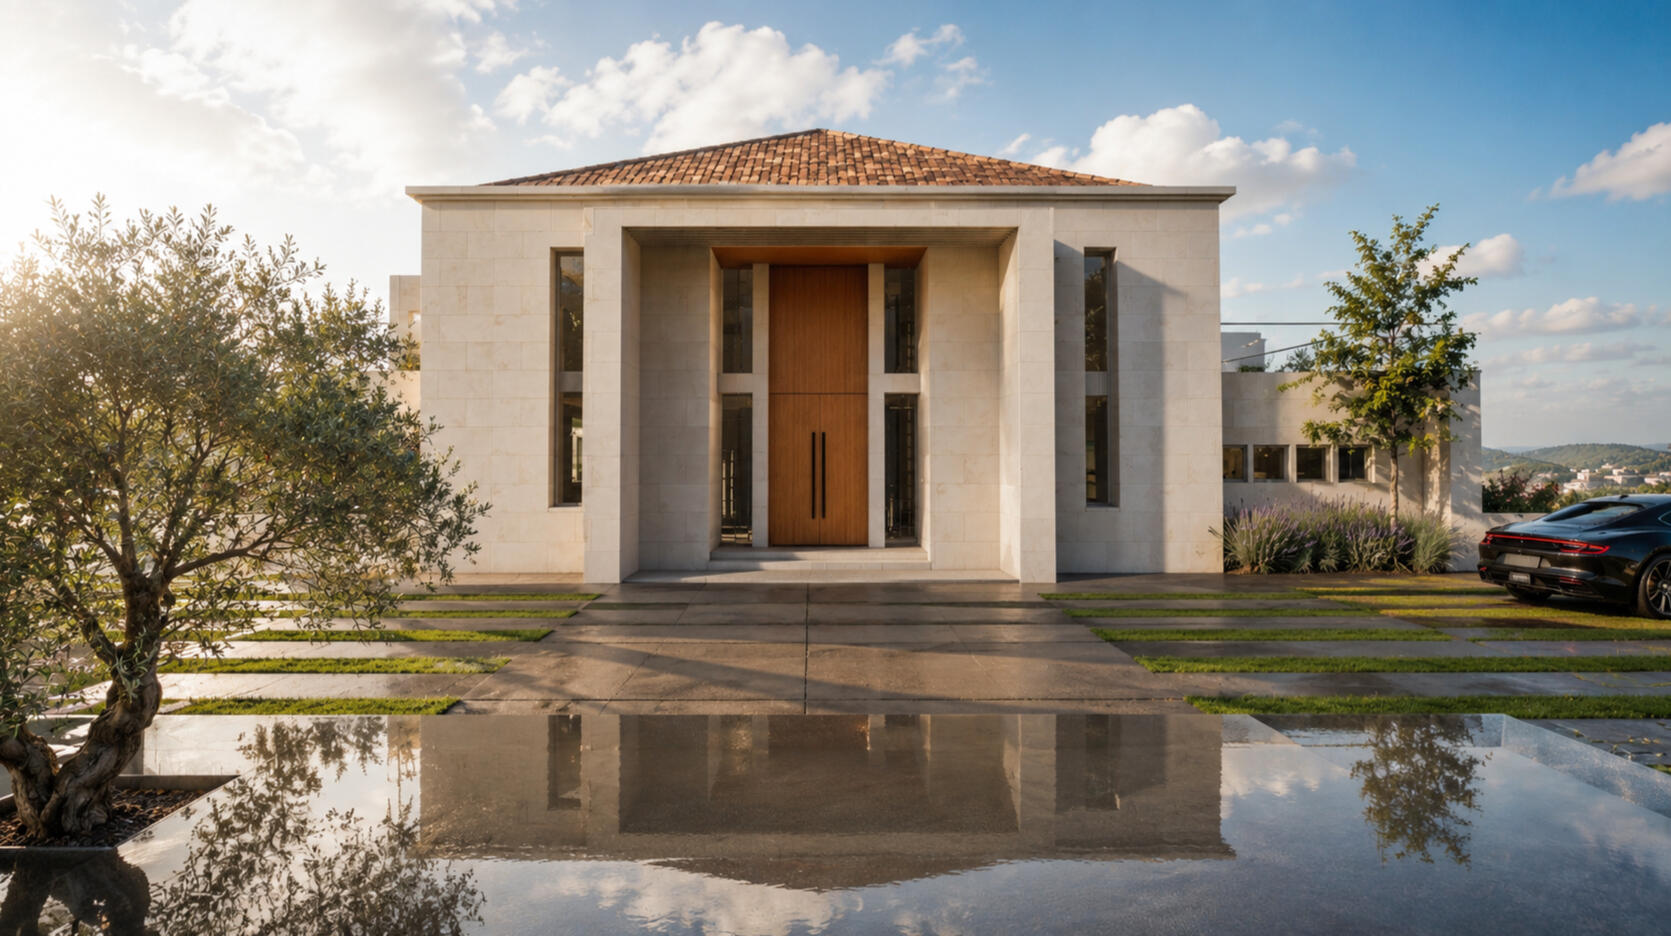
Connected to the common area, each brother enjoys their own separate duplex unit, ensuring privacy and independence. These units are thoughtfully designed to provide ample living space and comfort. Each unit comprises two bedrooms, a cozy living area, and an open kitchen, allowing for a modern lifestyle and easy entertaining.Architecturally, the villa boasts a captivating composition of volumes. The main cube is enhanced by the addition of two differently sized boxes, creating a visually striking structure. This unique arrangement symbolizes the constant dialogue and collaboration between the architects and the clients, who desired a villa with classical aesthetics and the architects who tends for more contemporary approach.
The Skyline Collection, Doha
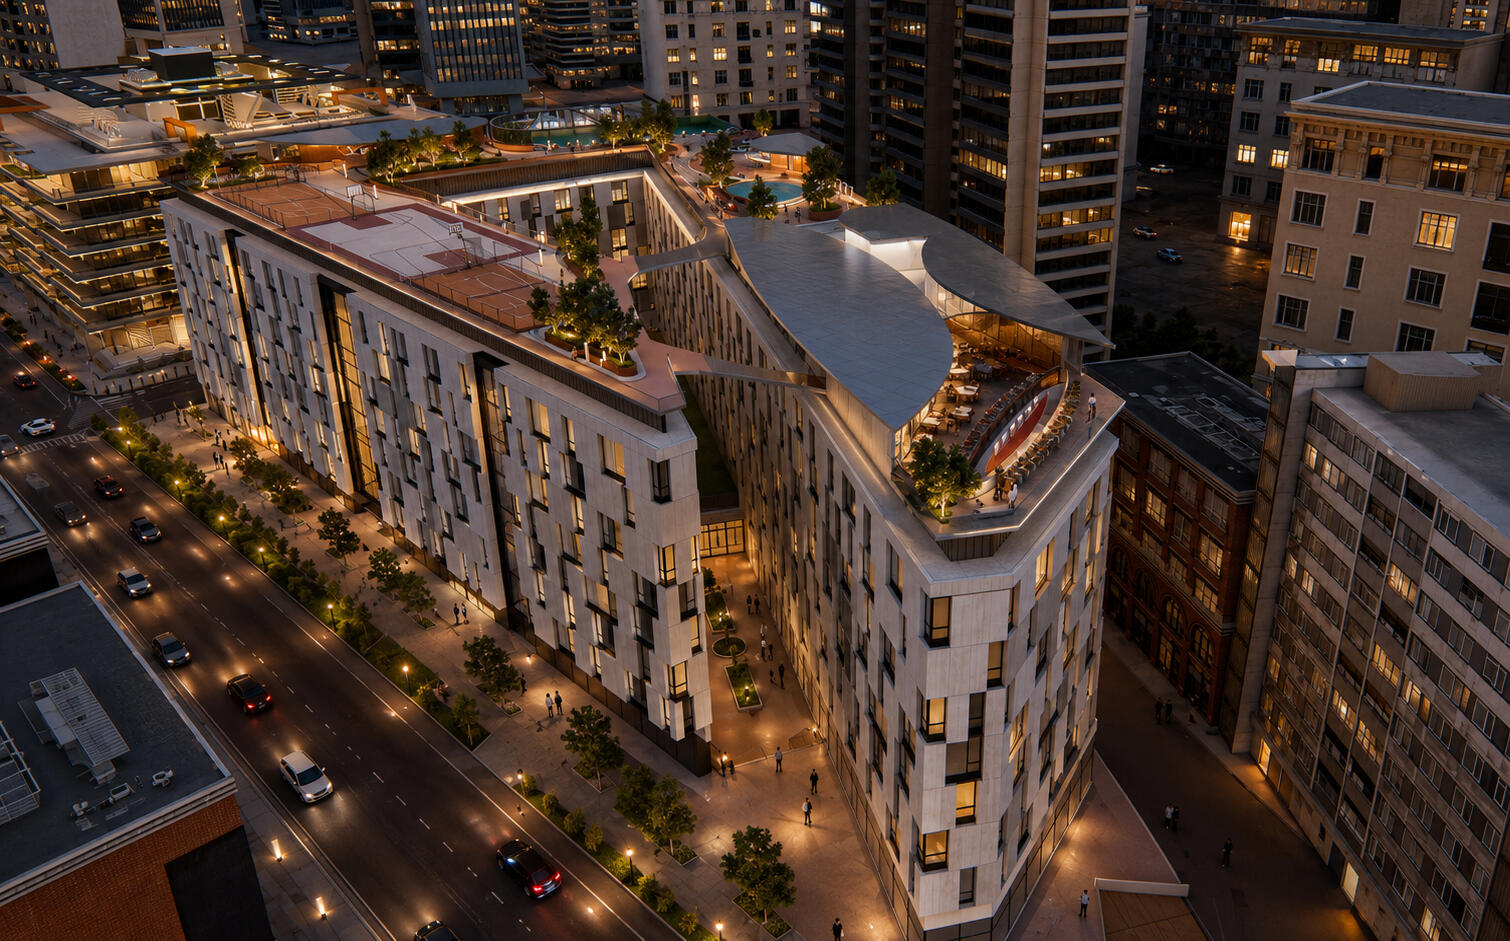
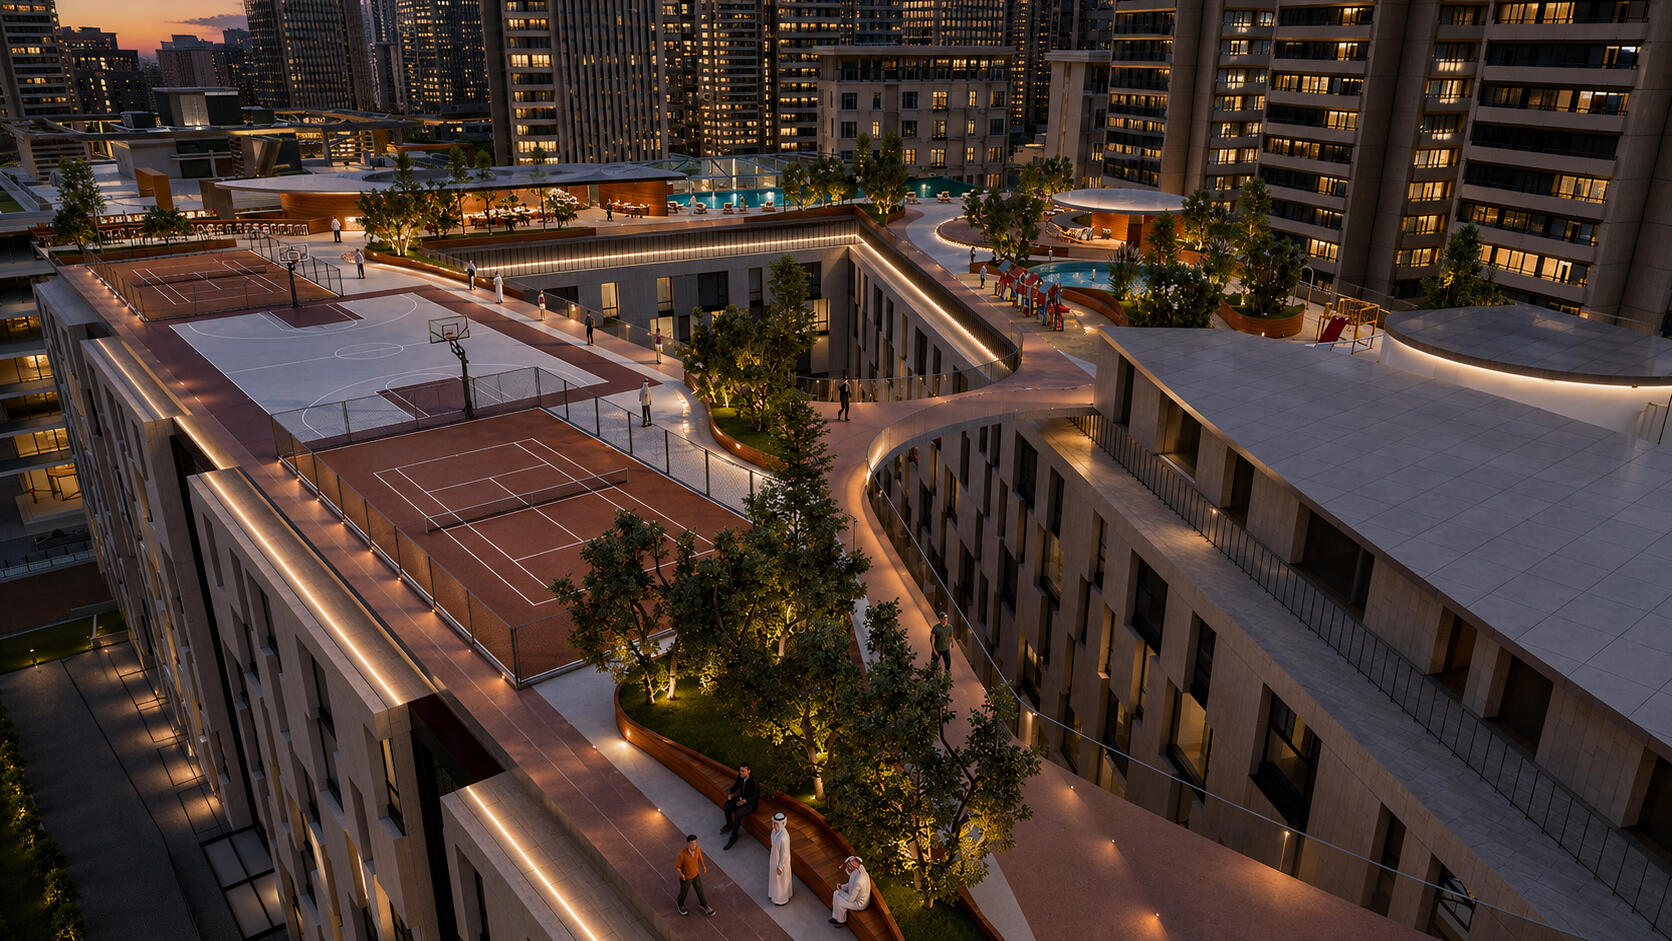
OverviewRising above the dynamic skyline of Doha, The Skyline Collection redefines rooftop hospitality in Qatar. Spanning multiple interconnected rooftop levels across a striking architectural complex, this destination hotel offers residents and guests an expansive private world suspended above the city.
where wellness, recreation, and refined leisure unfold against a backdrop of glittering towers and the warm glow of the Gulf horizon.
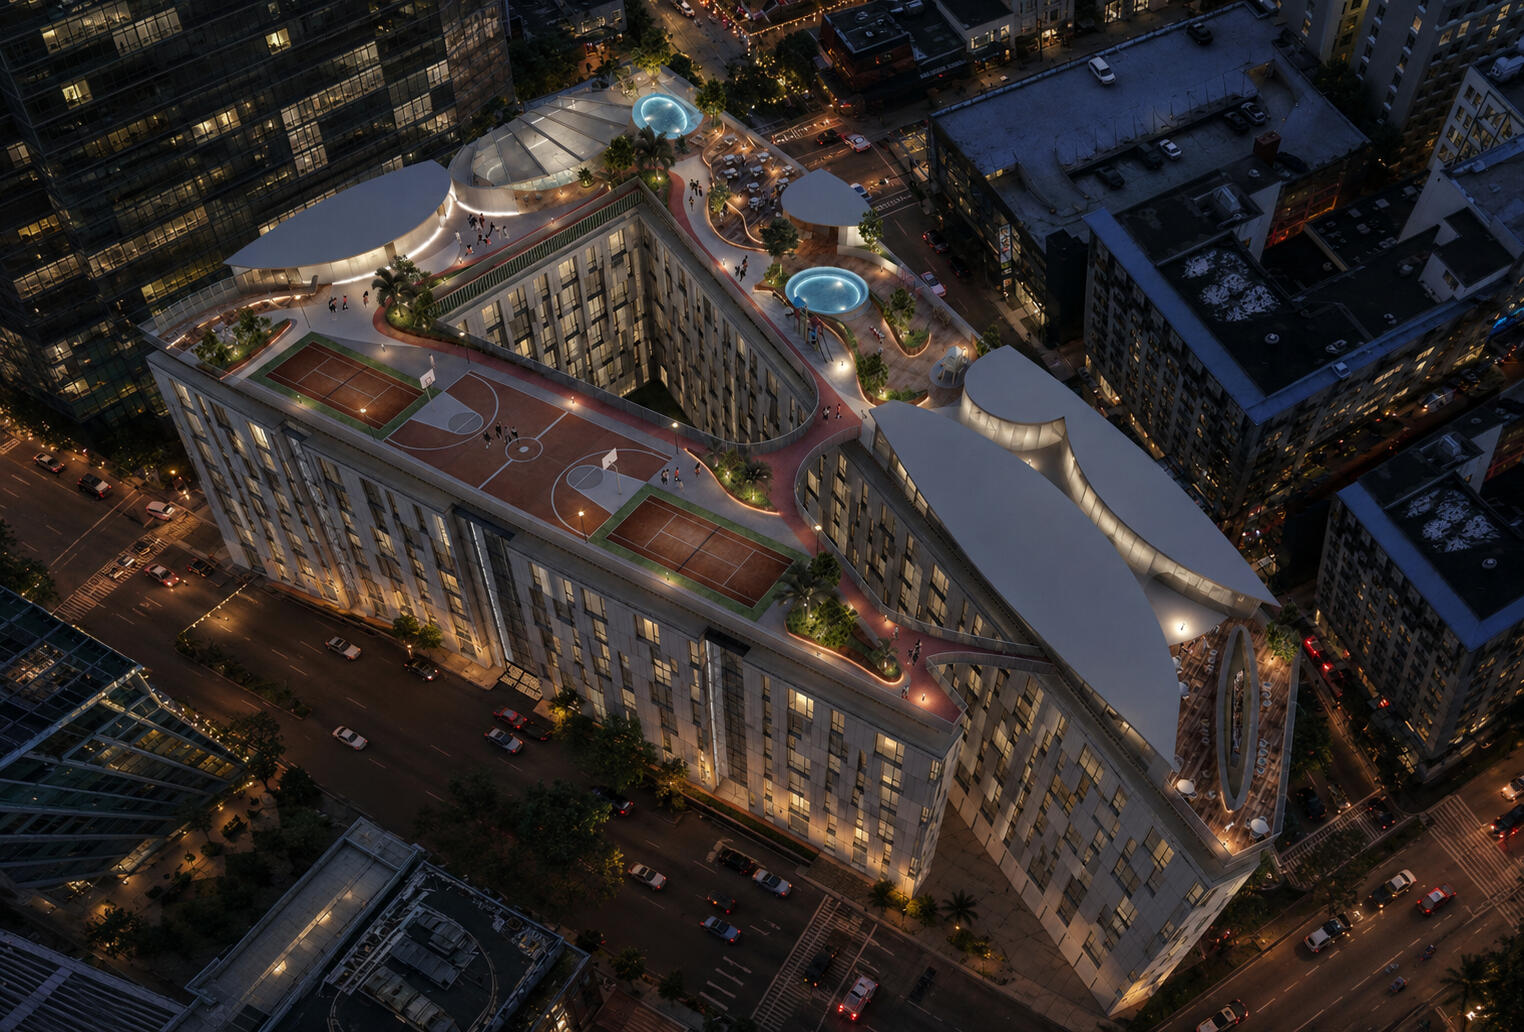
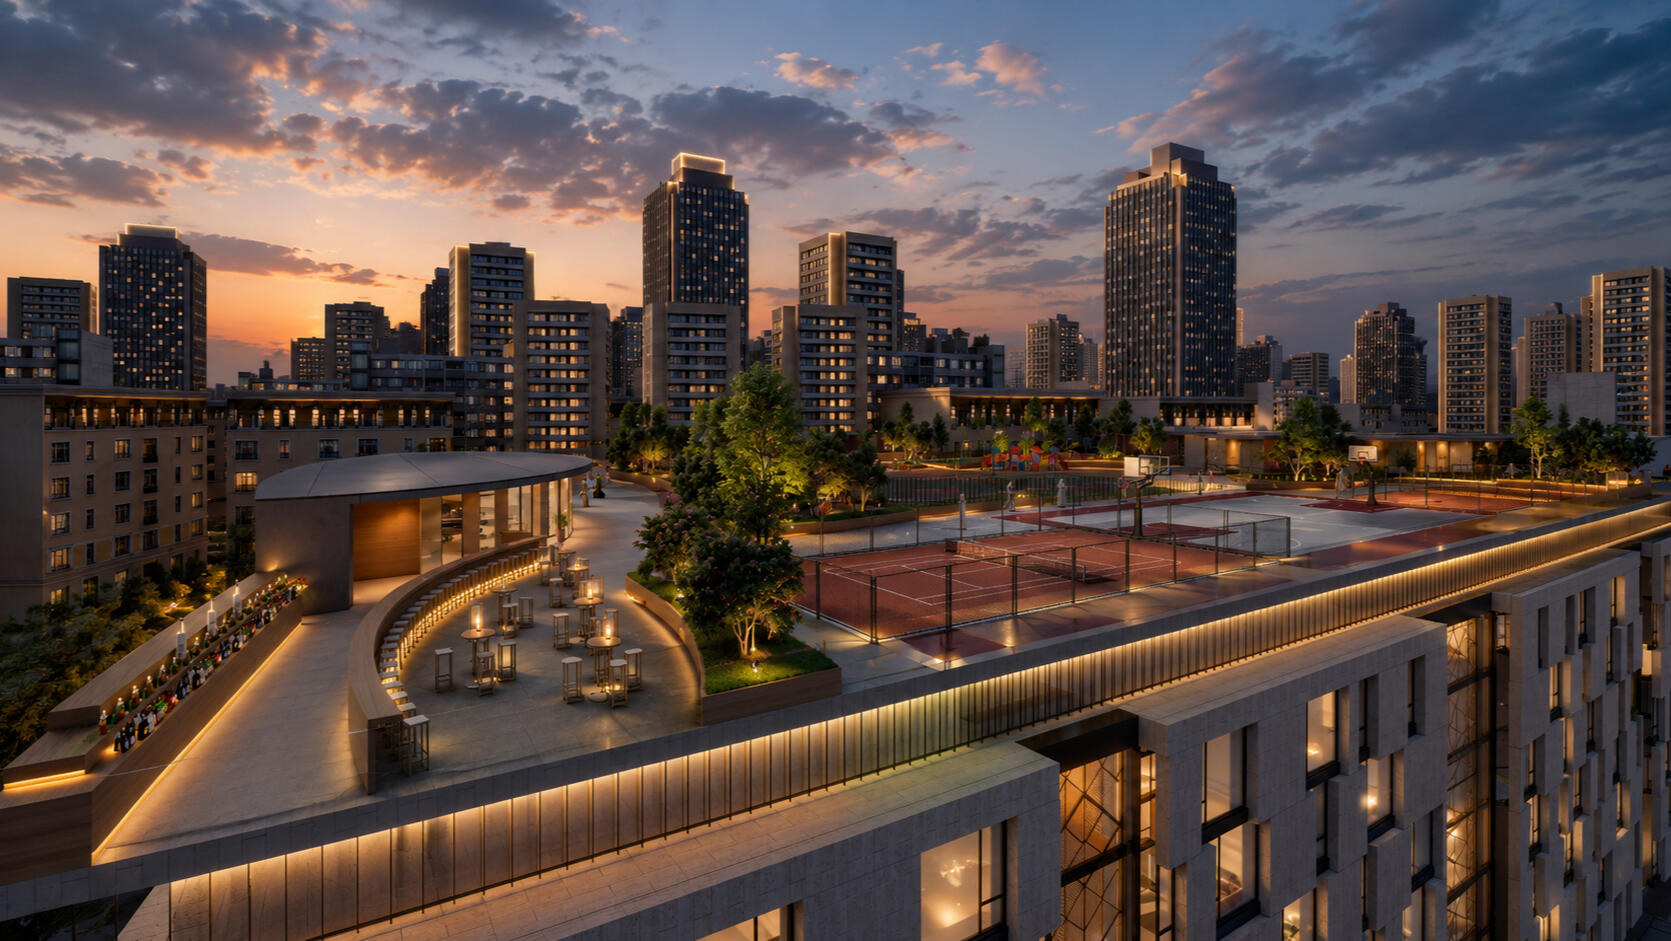
A World Above the CityA sculptural rooftop promenade links a series of lifestyle zones, lit by soft architectural lighting that traces pathways and terraced gardens past manicured greenery.
Sport & Recreation — A tennis court and basketball court invite games beneath the stars, framed by glass railings overlooking Doha's towers.
Resort-Style Pools — Infinity-edge pools cascade across the rooftop, their turquoise waters set against stone terraces and timber decking, with a kids' play area for families.
Garden Terraces & Social Courtyards — Pocket gardens and shaded seating nooks offer quiet pauses beneath uplit trees, ideal for evening conversation.
Dining & Lounge Pavilions — Open-air timber pavilions host al fresco dining and lounge seating, set against the glowing skyline.
Design PhilosophyThe architecture embraces fluid, organic forms — curved canopies, ribbon-like walkways, and circular pavilions — that soften the hard geometry of the surrounding towers. Locally inspired materials, warm wood tones, and terracotta-hued courts are balanced with sleek stone and glass, creating a design language that feels both contemporary and rooted in regional warmth and hospitality.
A Destination for DohaPositioned within easy reach of Doha's business and cultural districts, The Skyline Collection offers an exceptional address for residents, business travelers, and leisure guests alike. Whether hosting a sunset match on the tennis court, an evening swim beneath city lights, or a family afternoon by the pool, this rooftop sanctuary captures the spirit of modern Qatari hospitality — sophisticated, communal, and unmistakably elevated.
Master Planning
Marina Island Waterfront Masterplan, Sierra Leone
Project Description
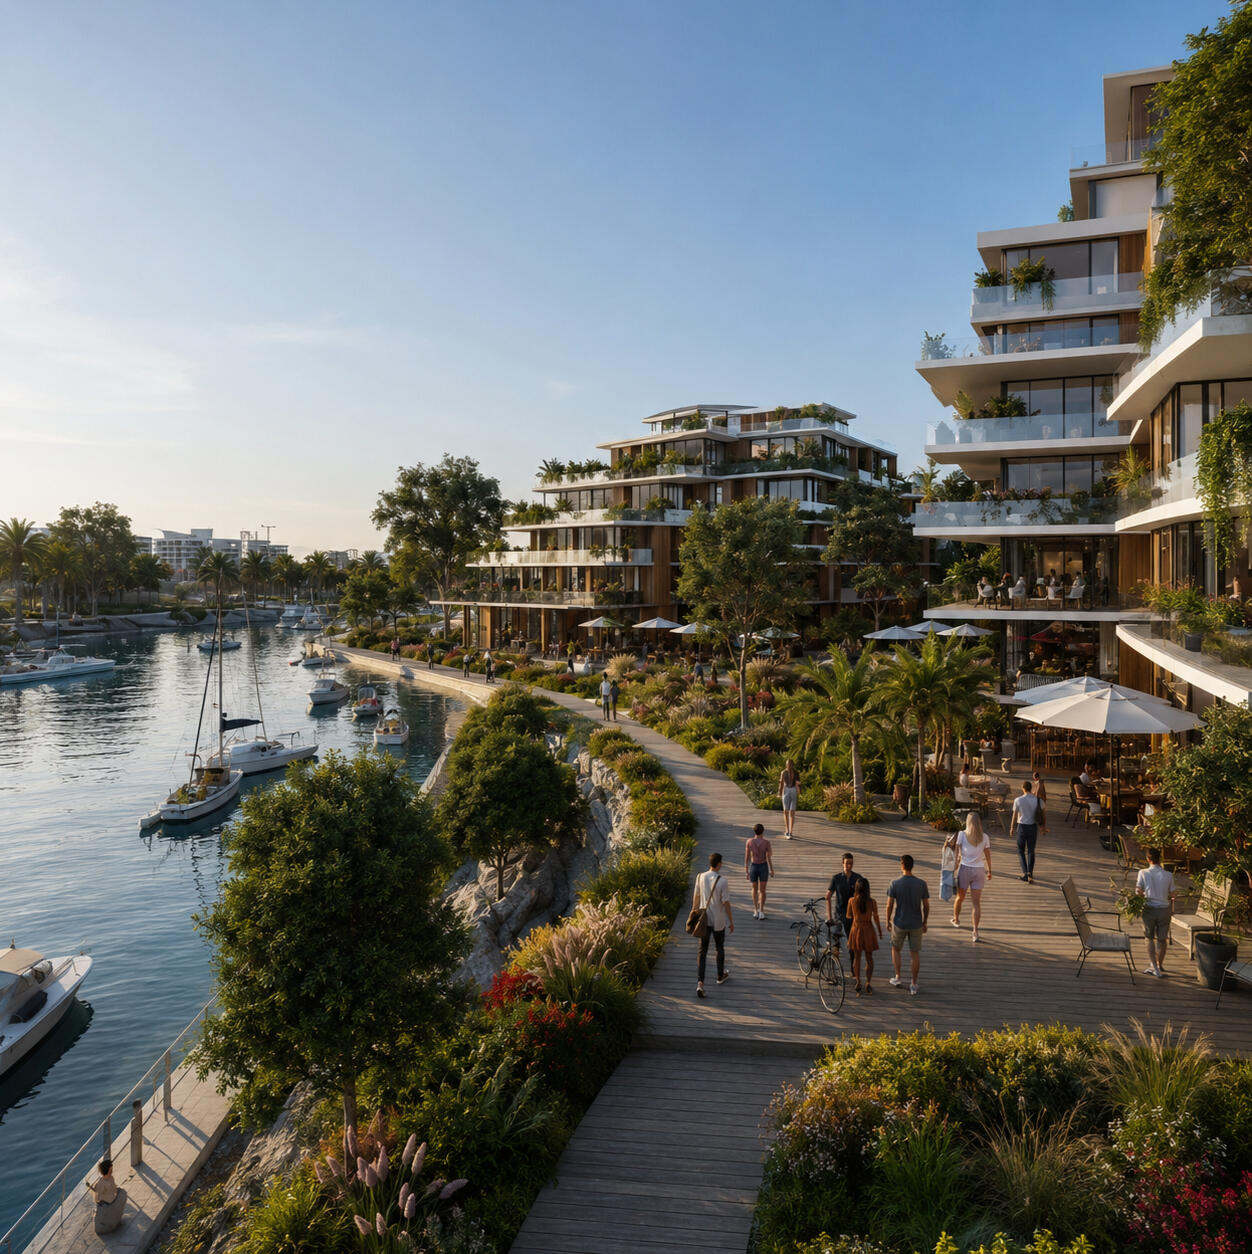
The Marina Island Waterfront Masterplan is envisioned as a vibrant mixed-use coastal destination that combines residential living, recreation, retail, hospitality, and public open spaces within a highly walkable waterfront community. The development is designed to maximize marina views, strengthen connectivity, and create an active public realm while integrating sustainable landscape design and preserving generous green spaces.
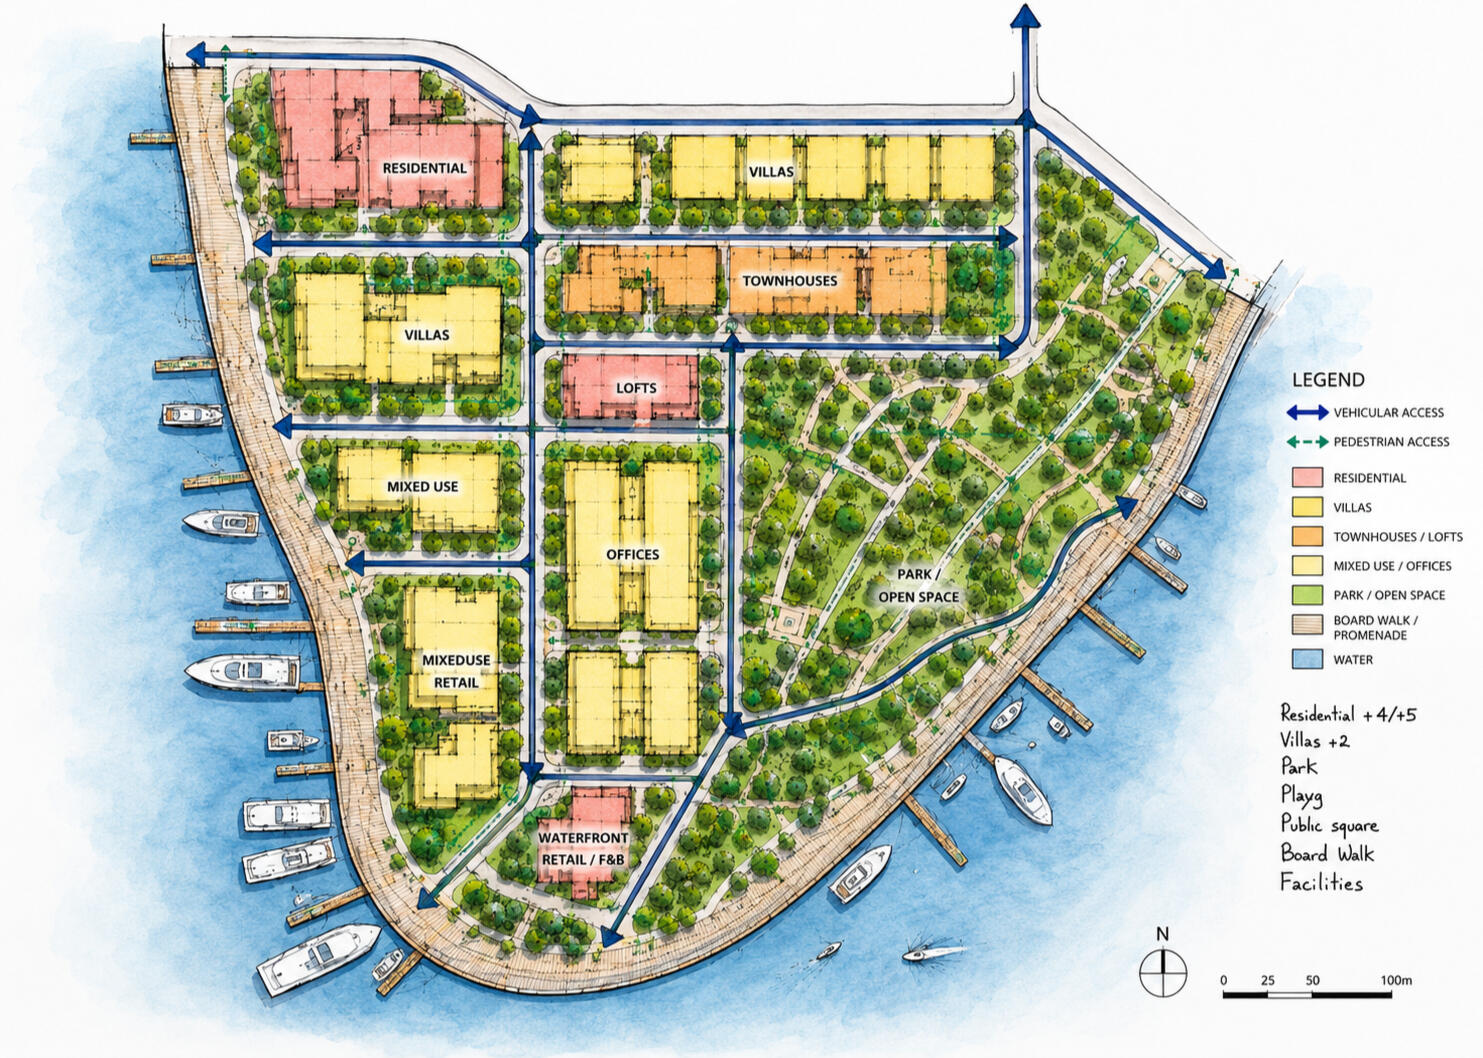
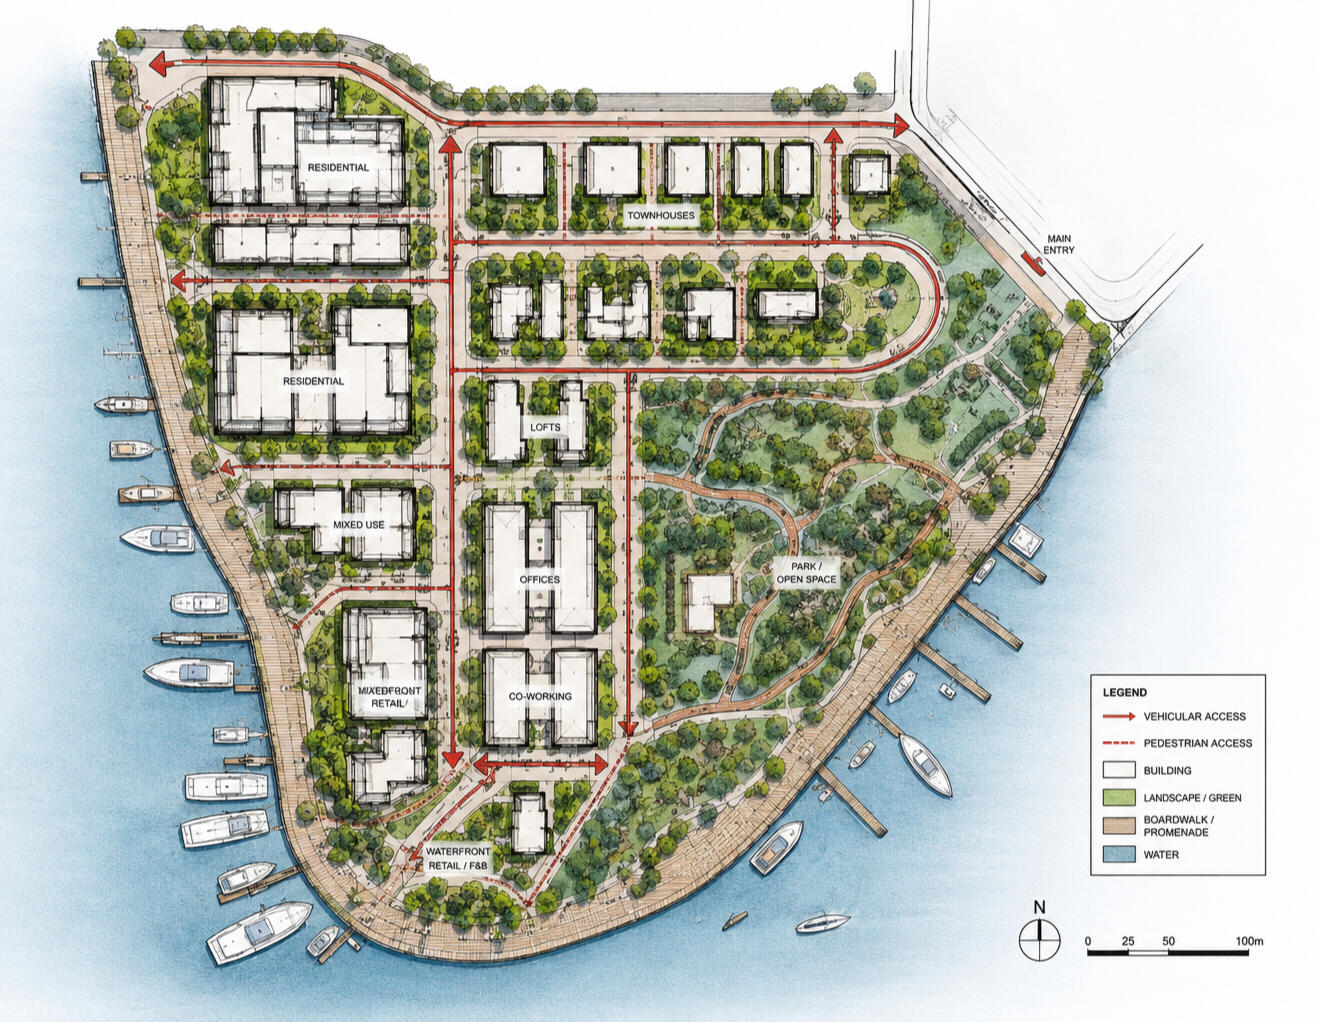
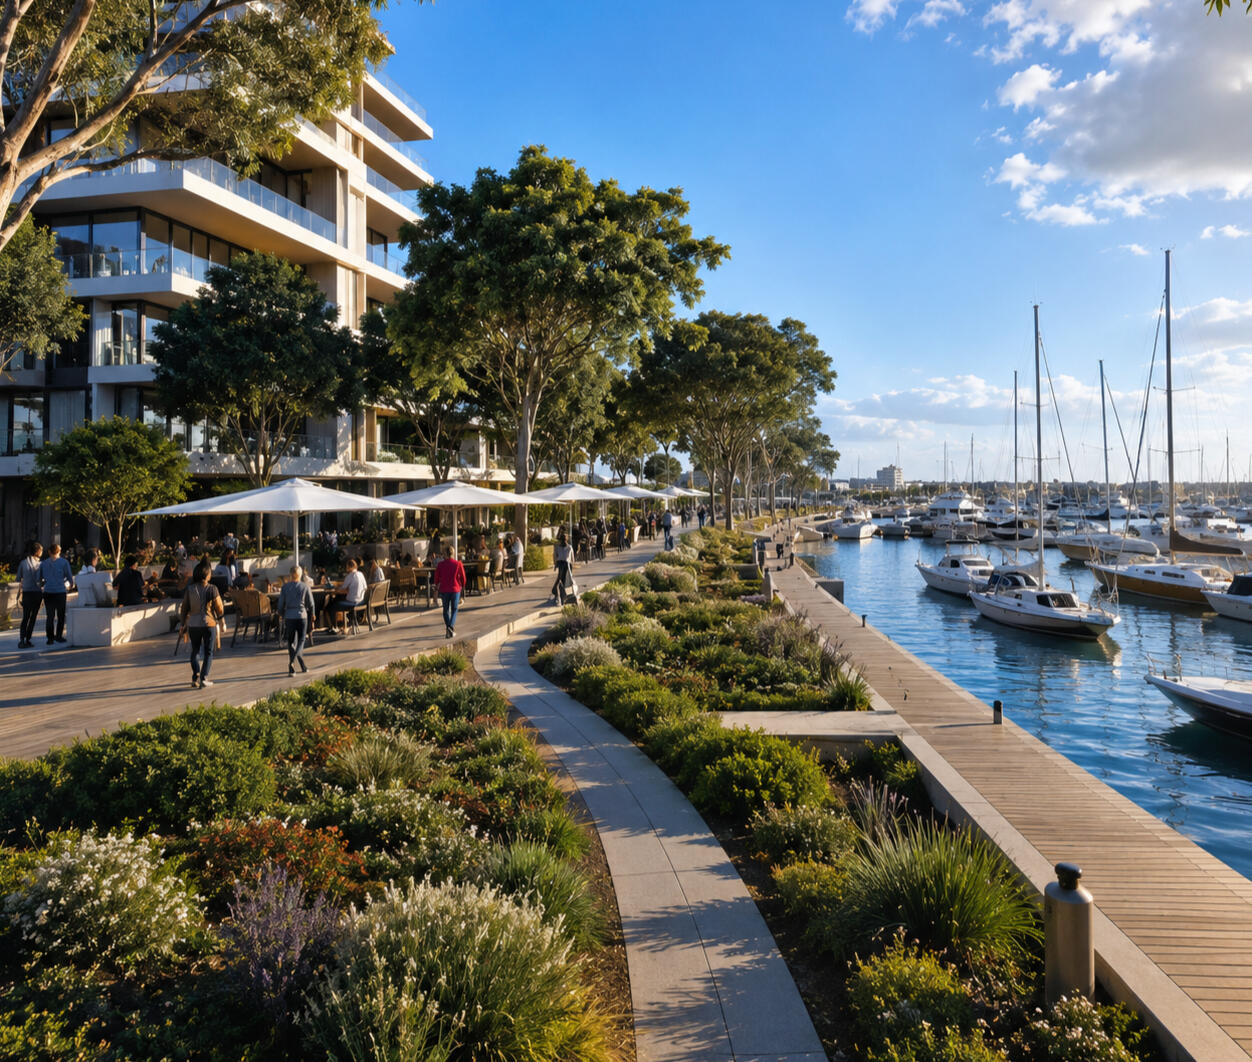
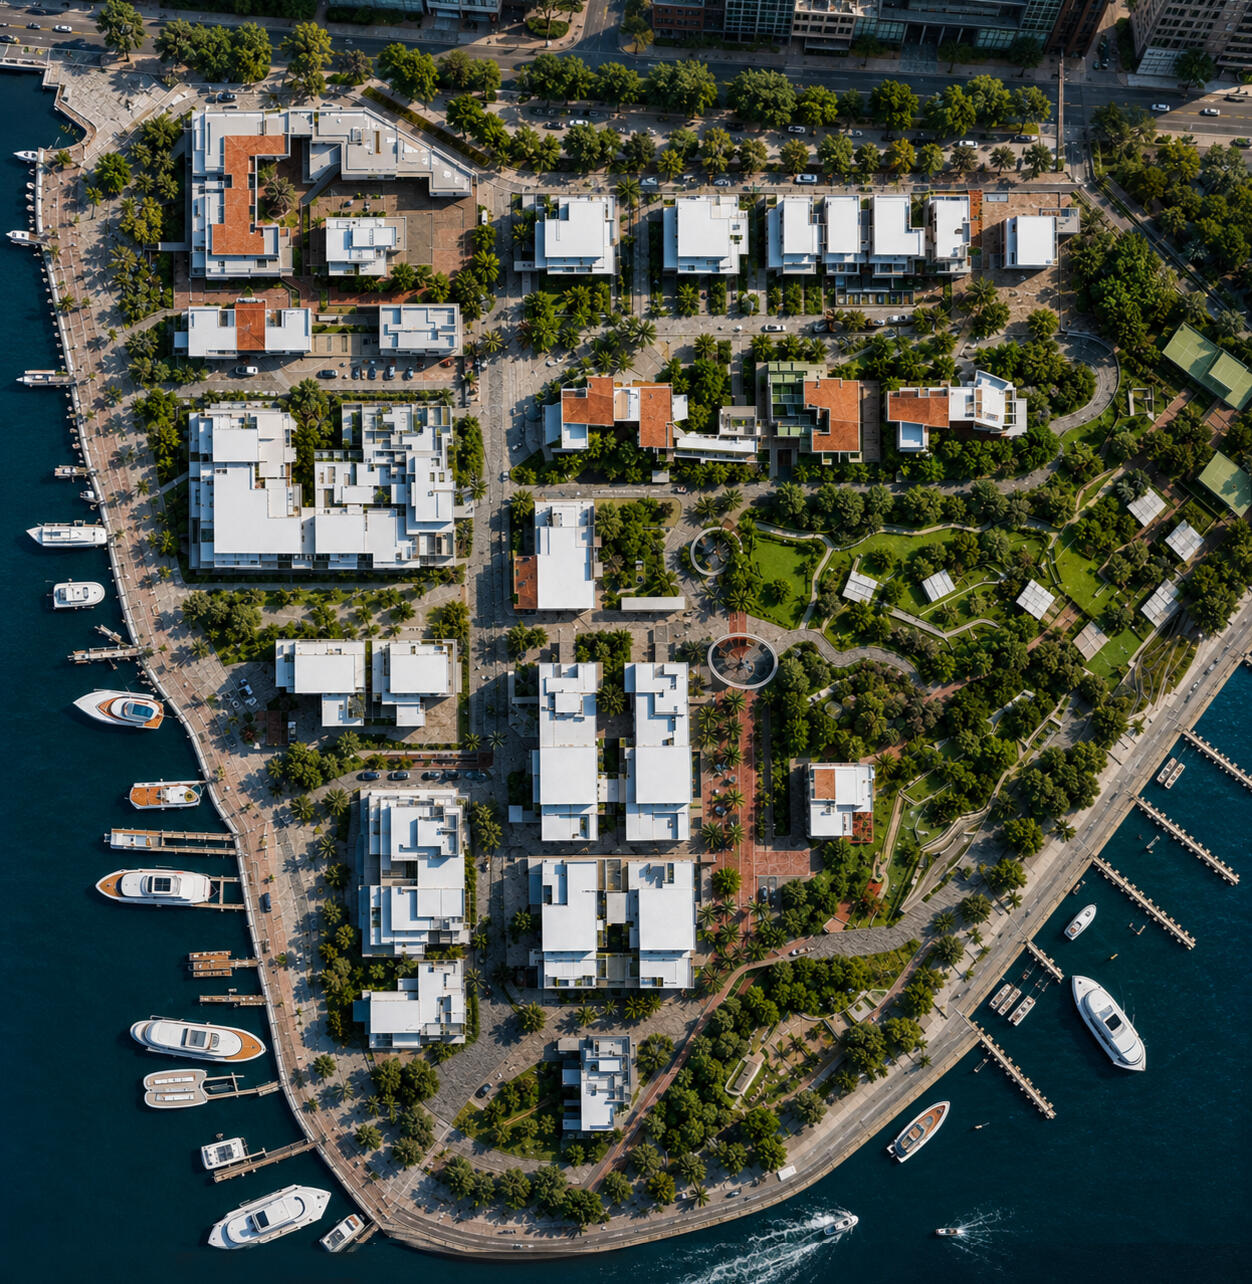
The masterplan is organized into a series of interconnected precincts featuring mid-rise residential buildings (4–5 stories), villa neighborhoods, mixed-use blocks, cafés, retail outlets, and community facilities arranged around a central park and a continuous waterfront promenade. A network of landscaped streets, pedestrian walkways, and cycling routes connects every district, encouraging walkability, promoting healthy lifestyles, and reducing dependence on vehicles.
At the heart of the project, the central park serves as the primary recreational and ecological asset, offering shaded green spaces, public gathering areas, playgrounds, and leisure facilities. The waterfront boardwalk extends around the island, linking marinas, public plazas, dining venues, retail destinations, and recreational spaces to create a lively destination for residents and visitors throughout the year.By combining contemporary architecture, extensive green infrastructure, mixed-use development, and high-quality public realm design, the Marina Island Waterfront Masterplan establishes a sustainable coastal community that promotes healthy living, economic vitality, and year-round destination appeal. The project delivers a balanced mix of residential neighborhoods, hospitality, retail, recreation, and public open spaces, creating a distinctive waterfront destination for residents, visitors, and investors alike.
La Lune Resort,
Sierra Leone
Design PhilosophyThis project reflects our commitment to creating architecture that balances innovation, sustainability, and a deep respect for its natural surroundings. Developed in close collaboration with planning and sustainability specialists, the resort embodies a vision of responsible coastal development, where every design decision enhances both the built environment and the landscape it inhabits.
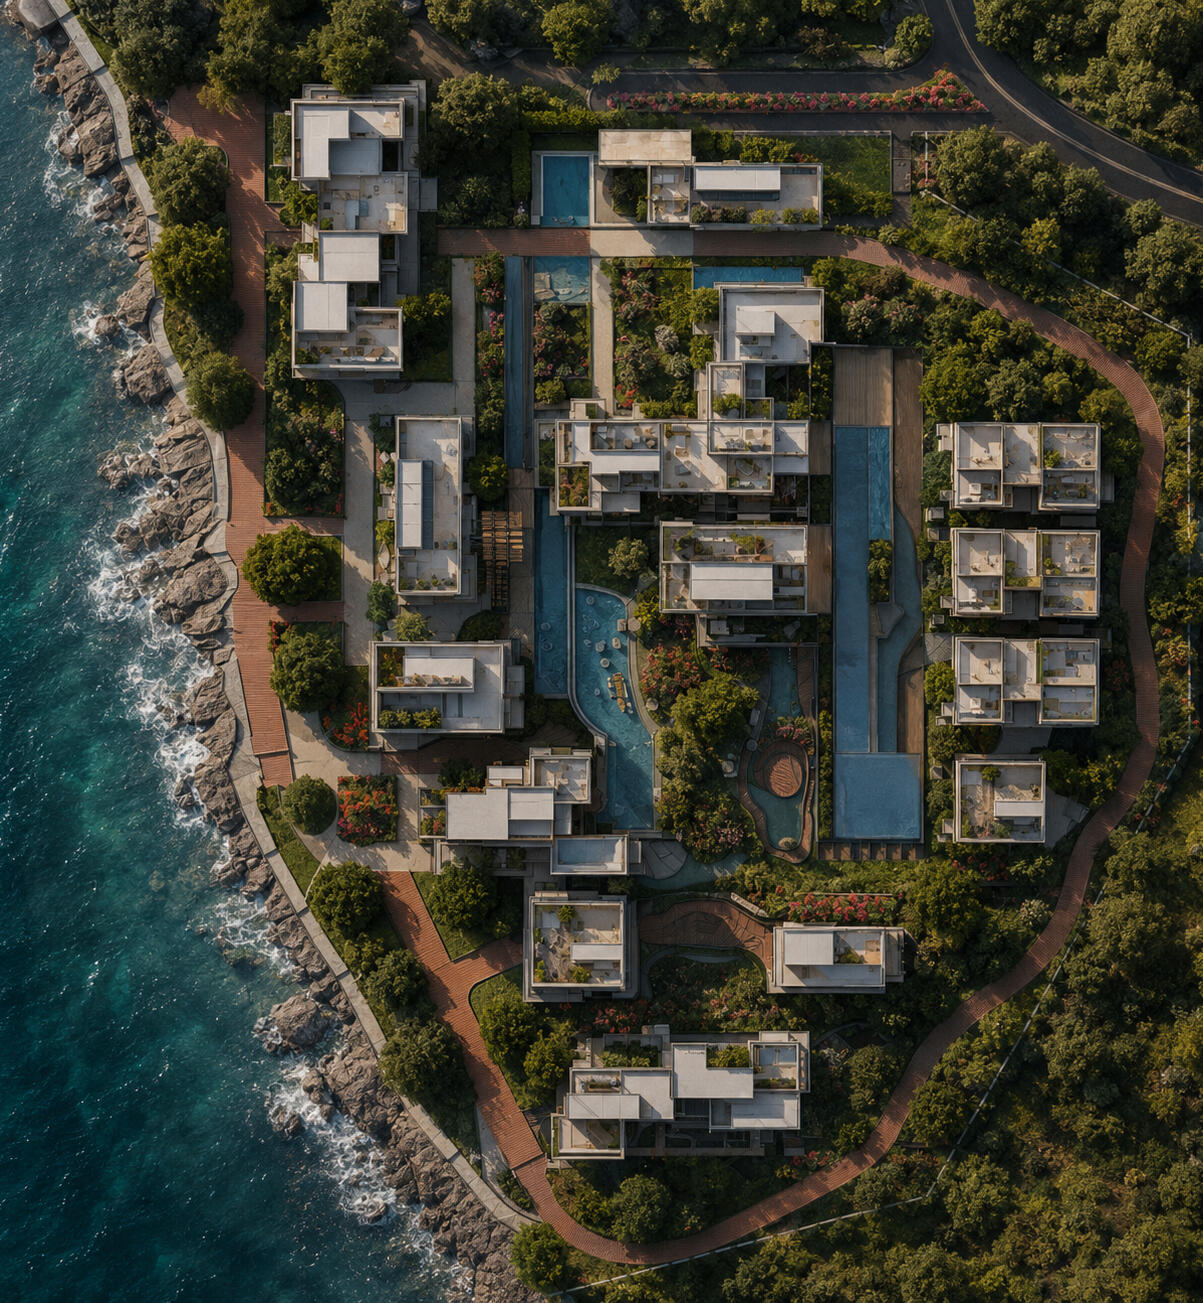
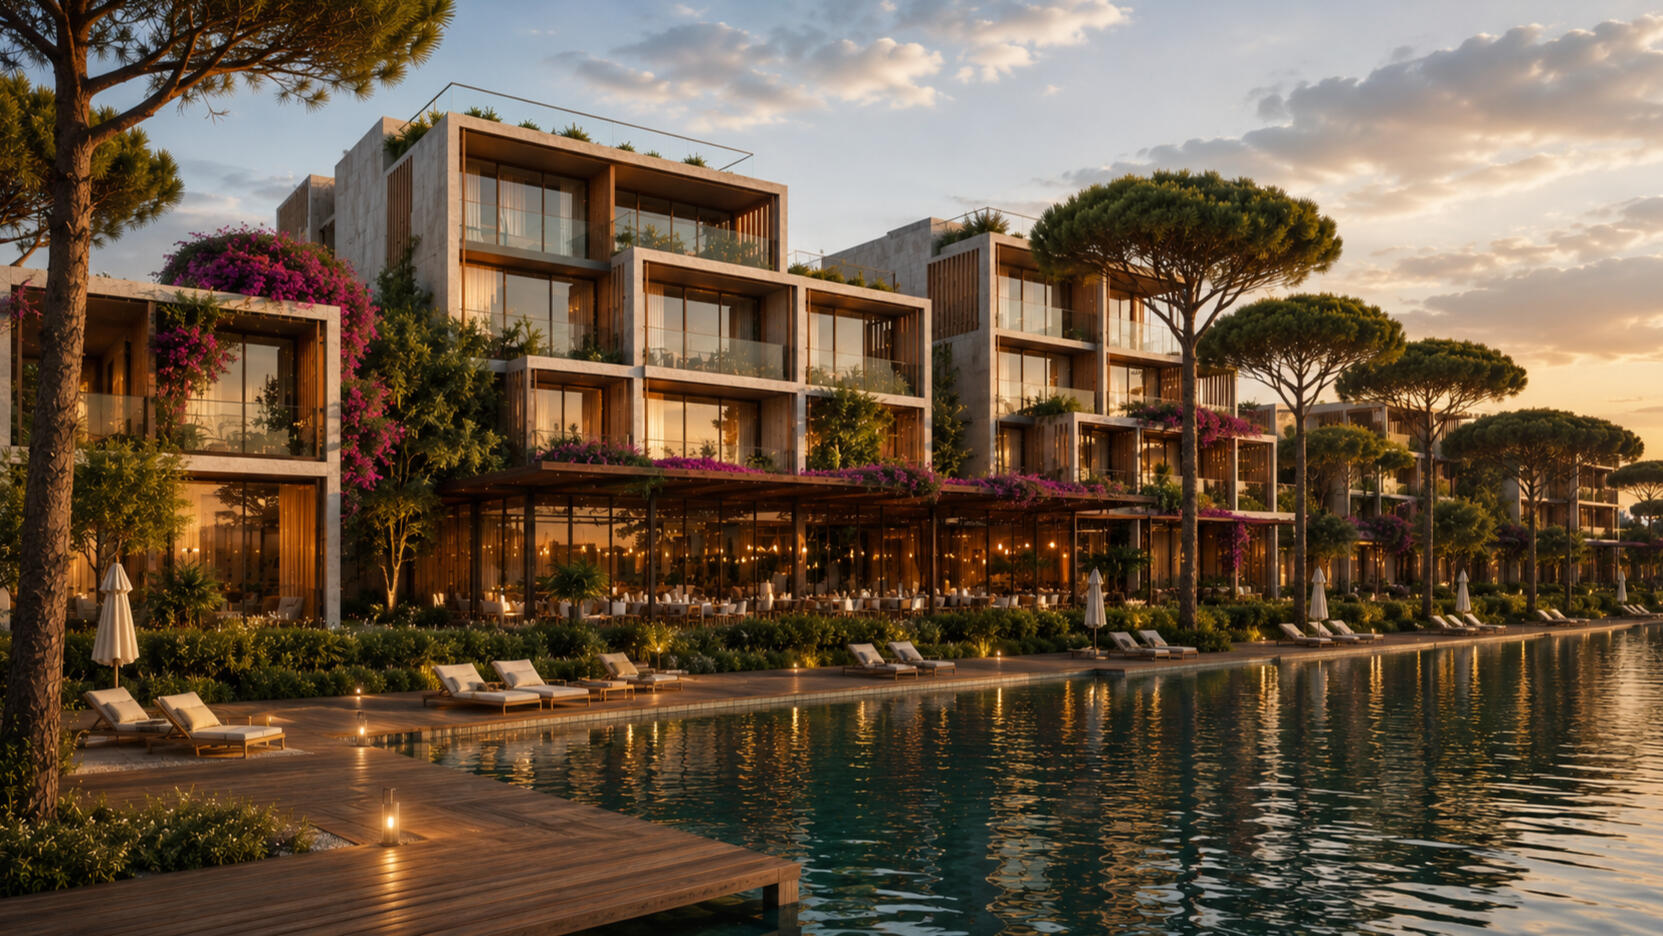
Nestled along the shoreline, the boutique resort features 15 thoughtfully designed apartments distributed across multiple levels, seamlessly combining spatial elegance with privacy and comfort. A scenic seafront boulevard forms the heart of the development, strengthening the relationship between the architecture and the ocean while creating an inviting waterfront experience for residents and visitors alike.
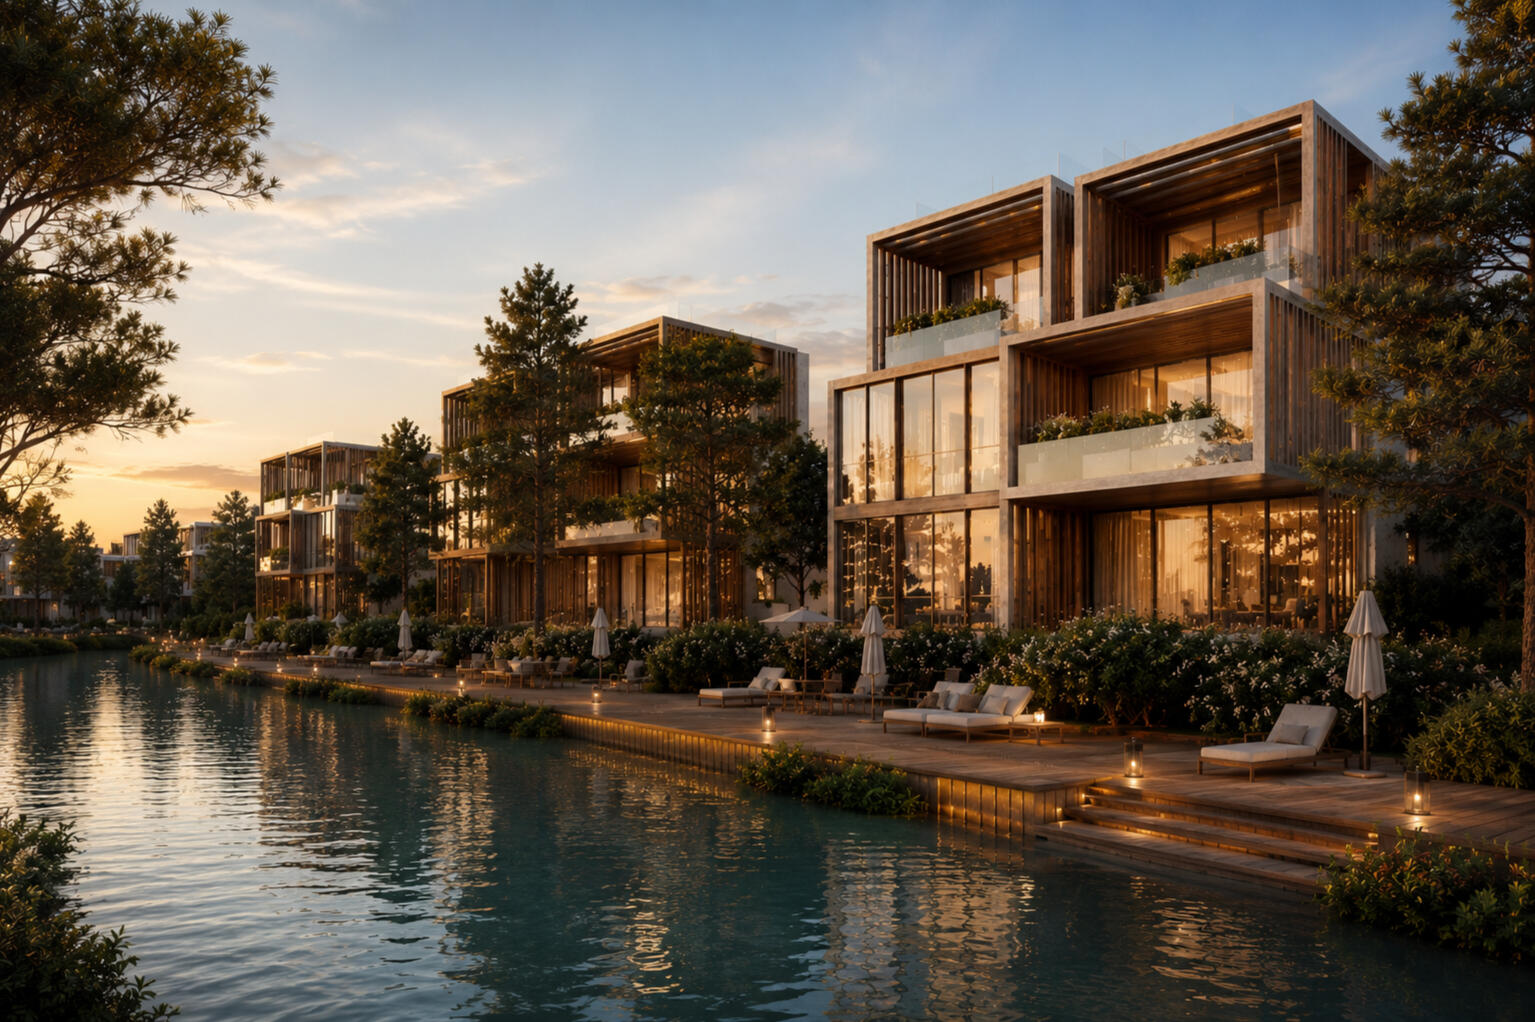
At the core of the project are a series of carefully crafted terraced pools and organically designed timber decks that follow the site's natural contours. These outdoor spaces encourage relaxation, recreation, and social interaction, fostering a vibrant sense of community. By utilizing natural materials such as sustainably sourced wood and exposed concrete, we created an architectural language that blends harmoniously with the surrounding landscape while maintaining a timeless and contemporary character.
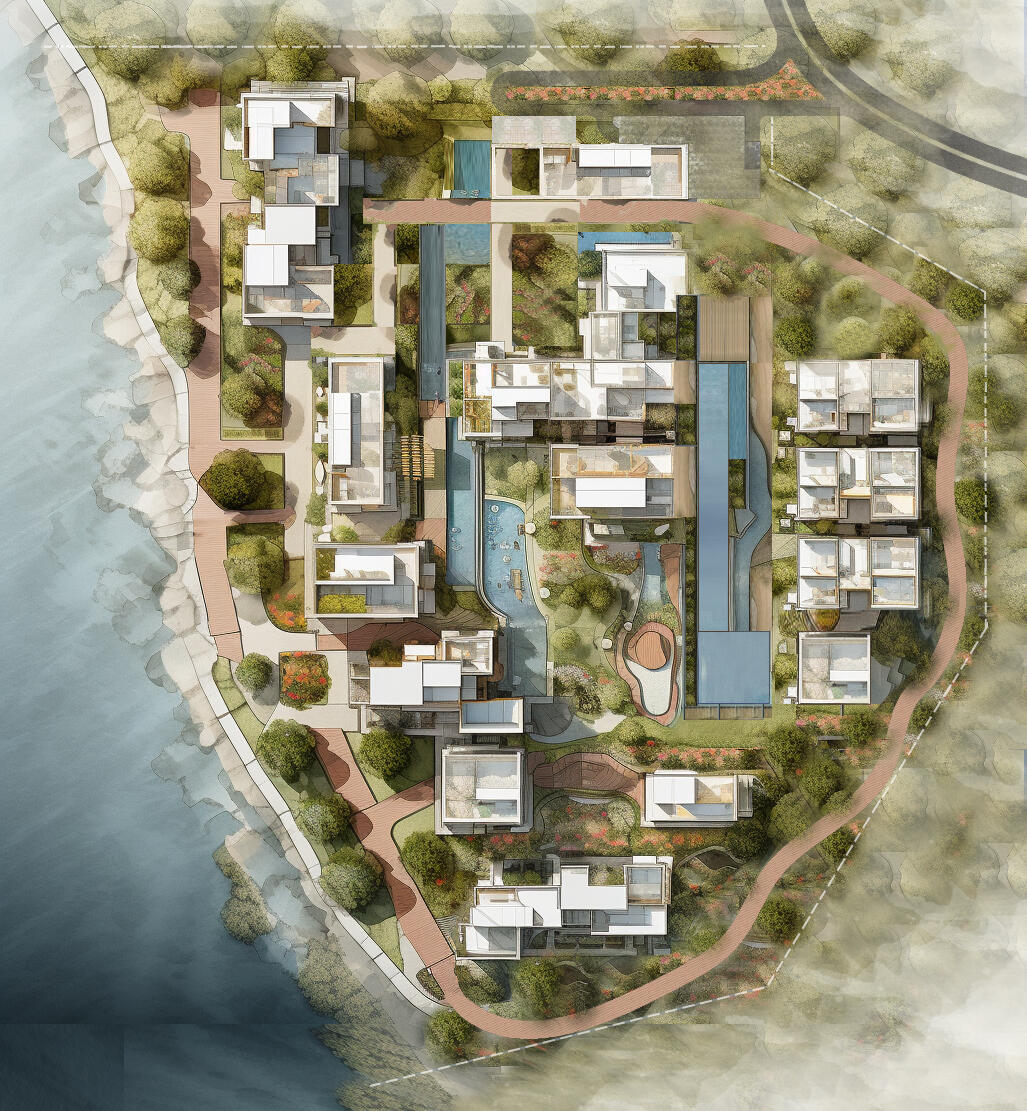
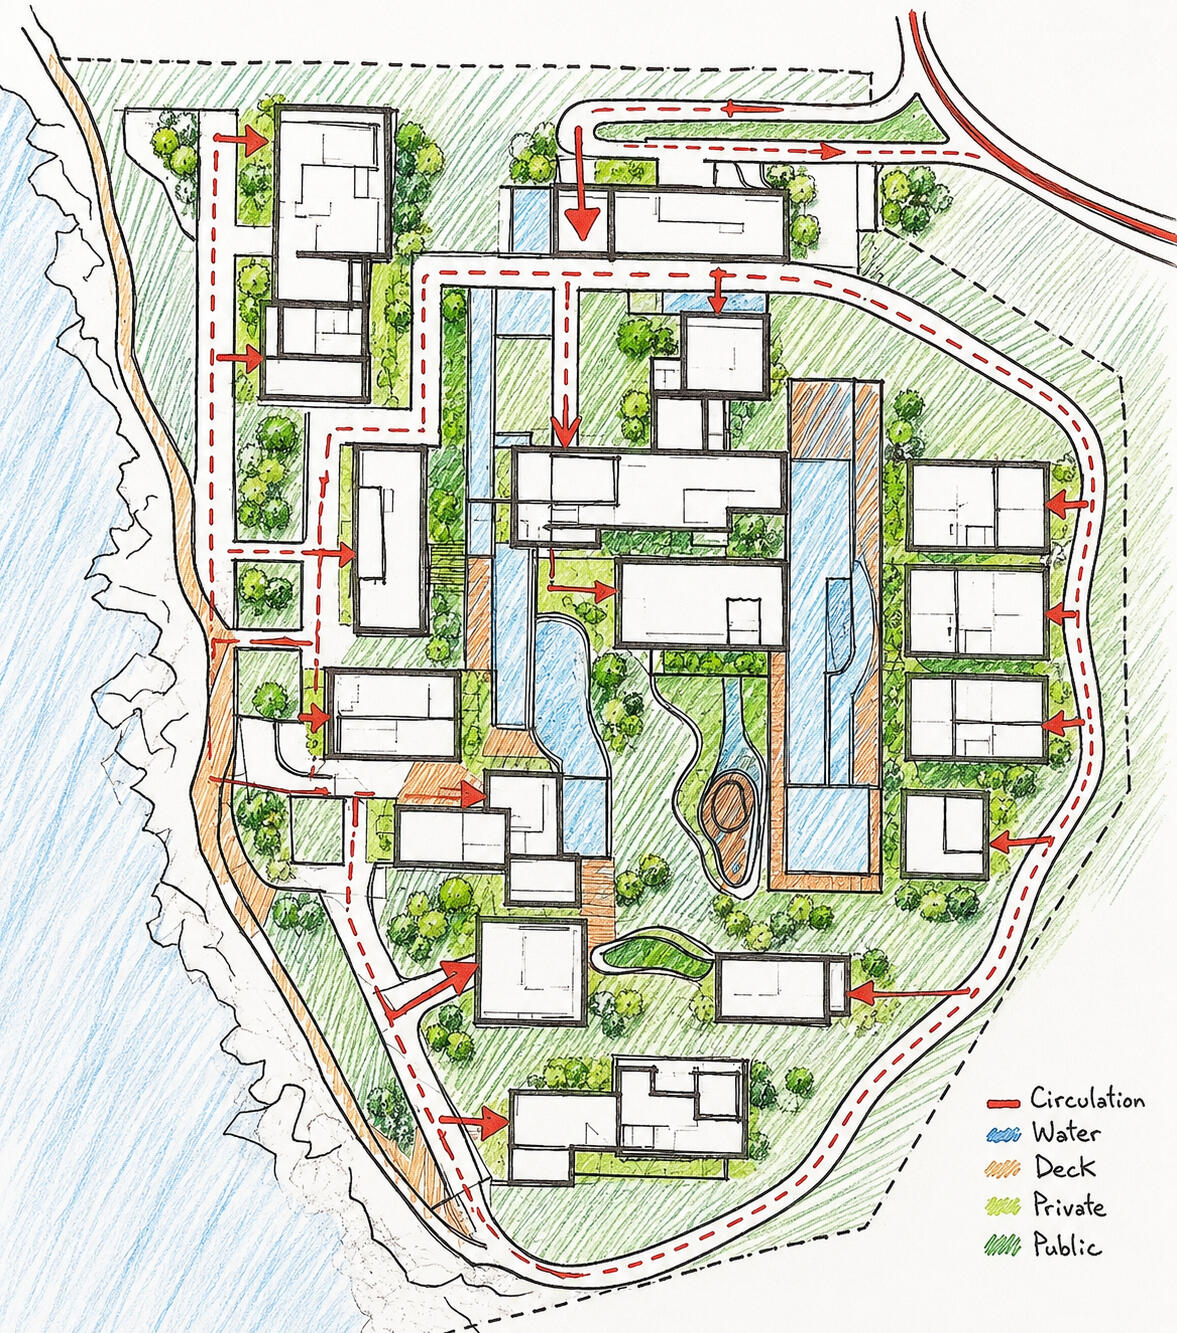
The masterplan embraces a pedestrian-first philosophy by eliminating vehicular traffic within the resort and prioritizing walkability alongside light mobility solutions. Generous landscaped gardens, native vegetation, and shaded green spaces are woven throughout the development, enhancing biodiversity while offering tranquil environments for residents to connect with nature. The result is a vibrant and sustainable coastal destination that reflects our design philosophy—creating places that are functional, enduring, and environmentally responsible while delivering an exceptional living experience.
Mixed Use
Toronto Affordable Housing
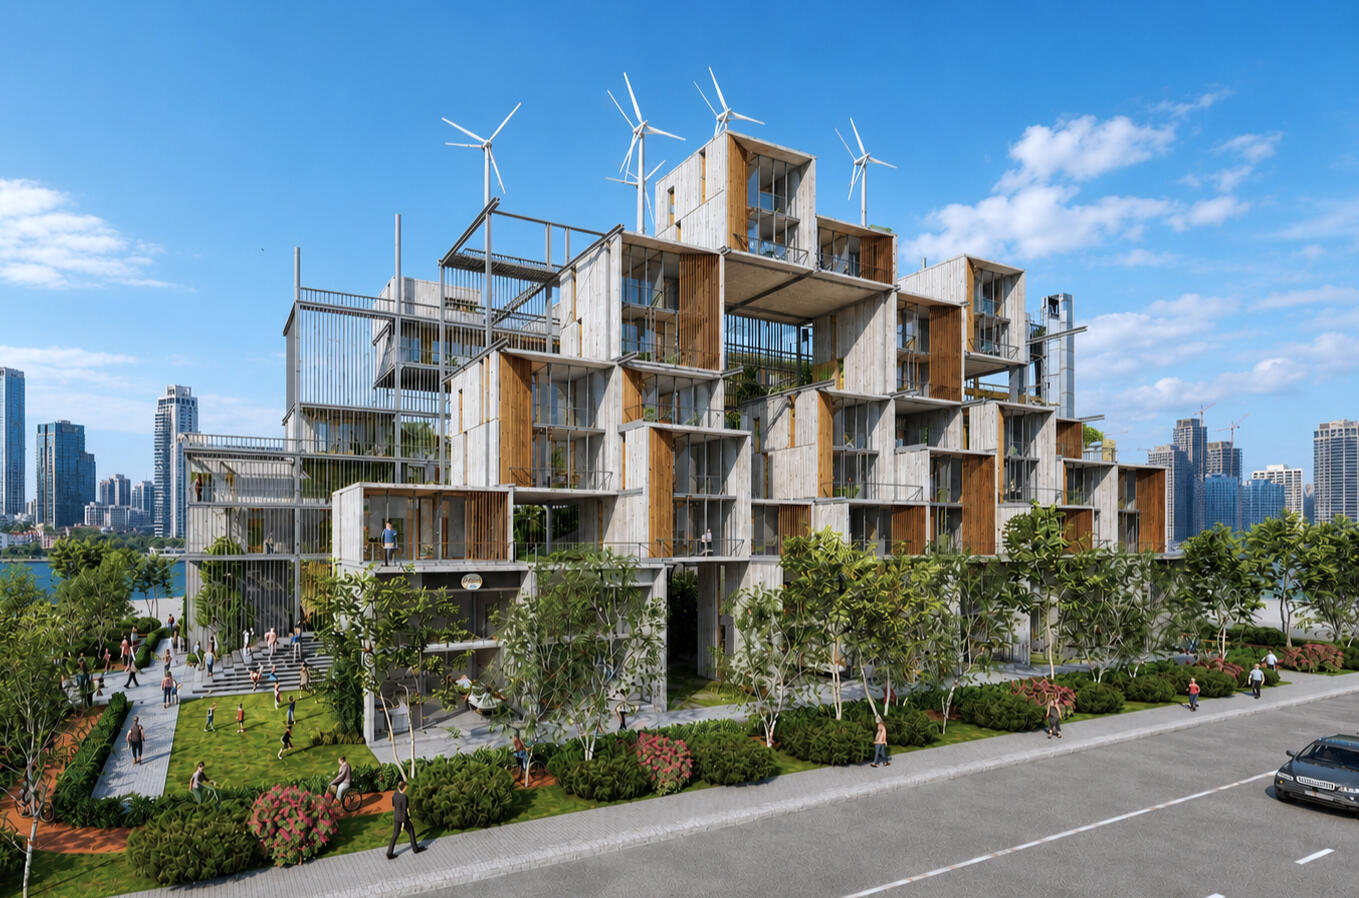
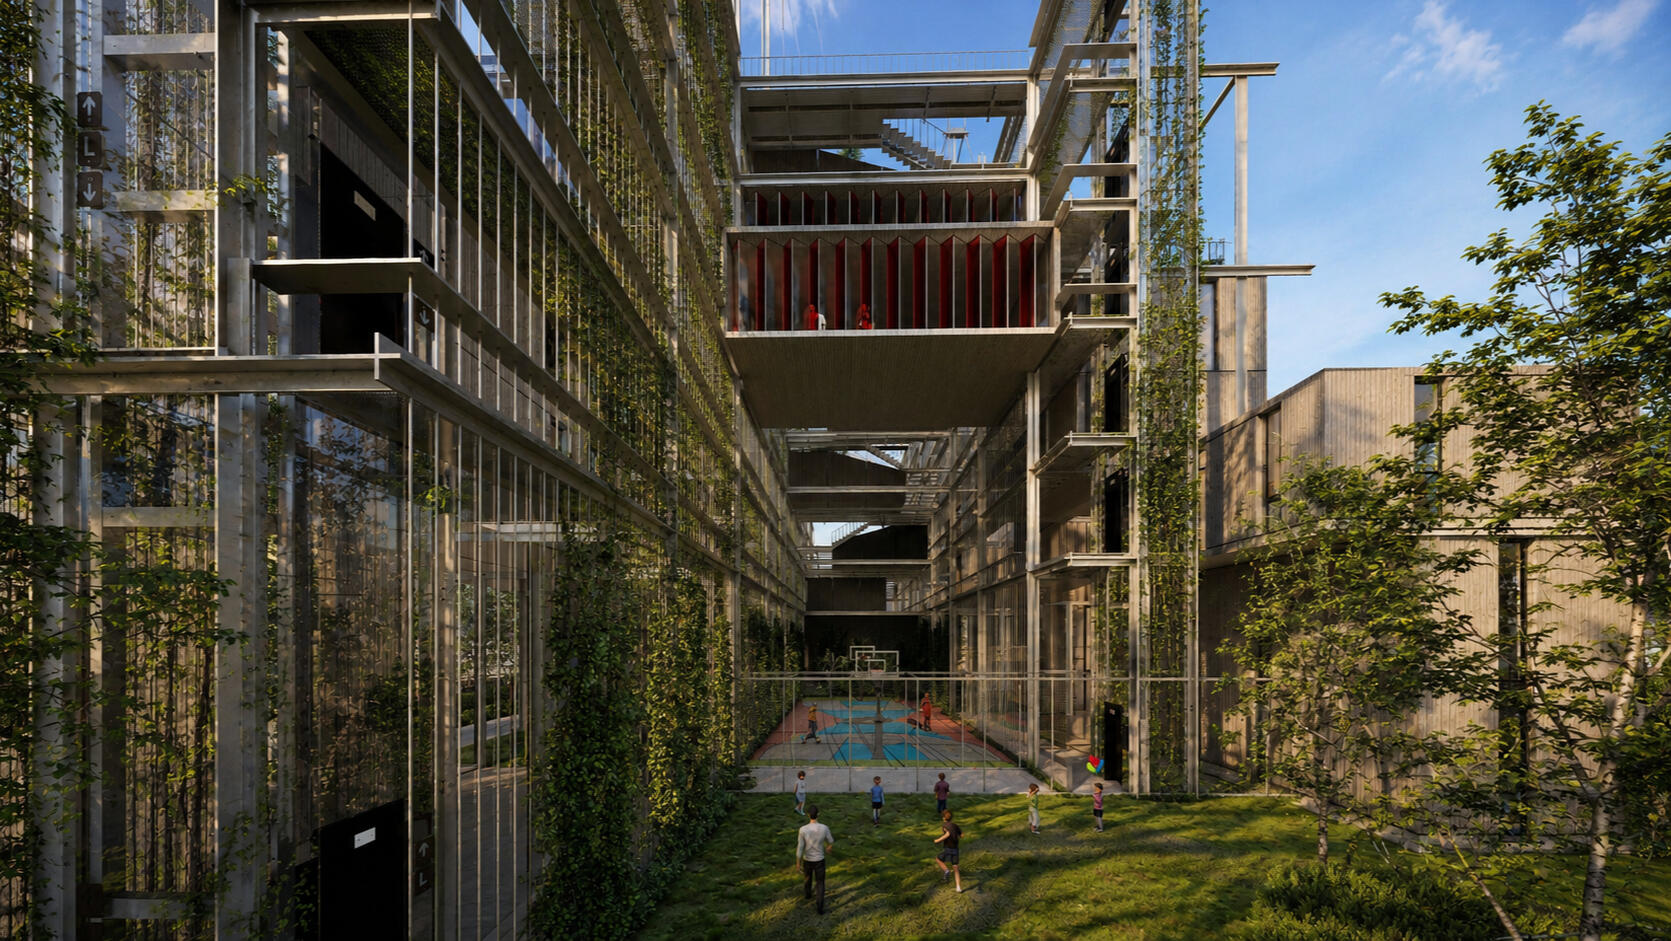
Design PhilosophyThe Toronto Affordable Housing project redefines affordable urban living through a flexible, modular architectural approach that combines sustainability, adaptability, and community-oriented design. Based on a system of prefabricated removable units, the project enables rapid, cost-effective construction while allowing the building to be easily adapted, expanded, or reconfigured according to different site conditions and future housing demands. This modular strategy not only reduces construction time and waste but also extends the building's lifecycle by allowing individual components to be replaced or reused.
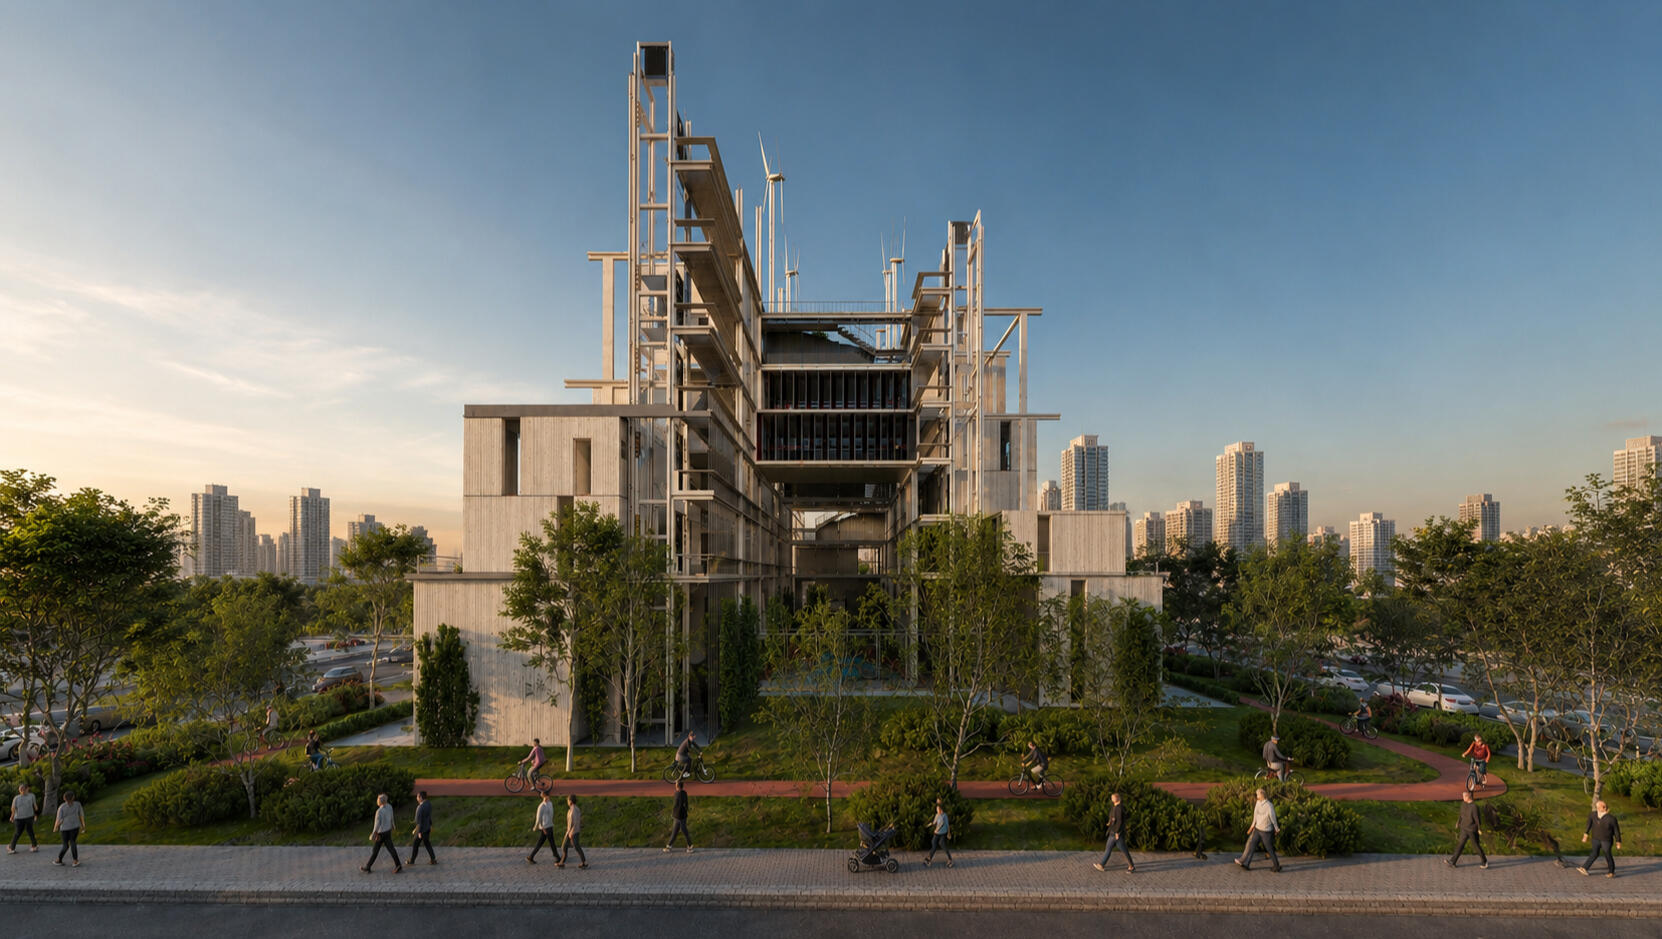
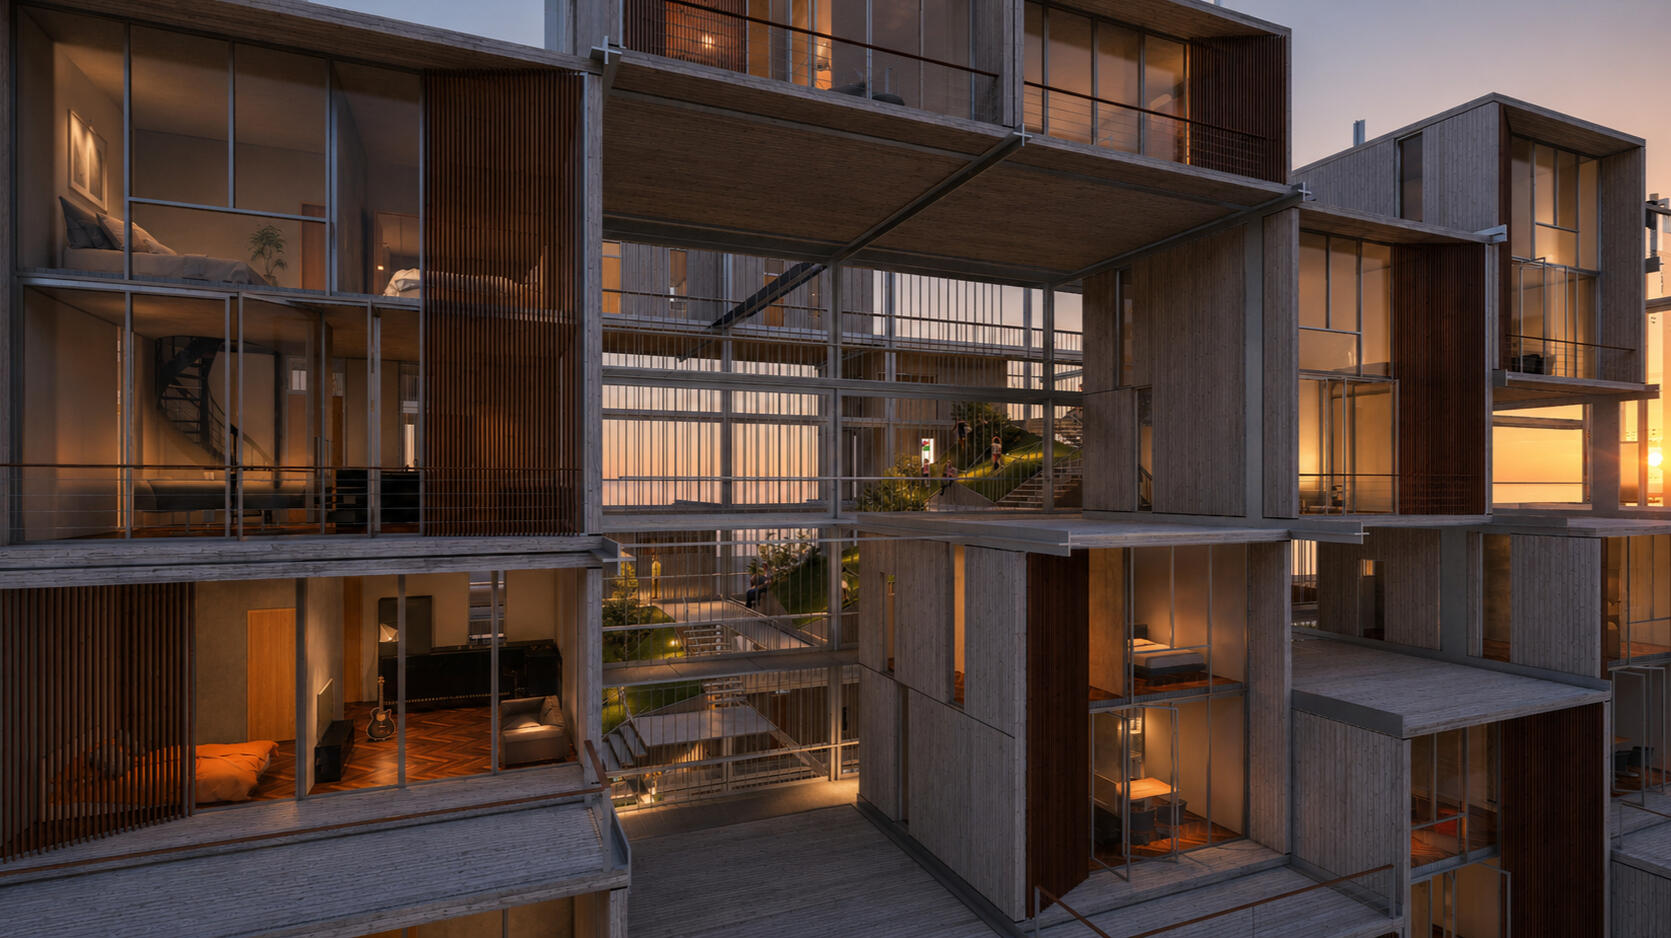
A defining feature of the project is its emphasis on minimizing the building footprint to maximize open green spaces. Rather than occupying the entire site, the residential blocks are elevated and carefully arranged to preserve large landscaped gardens, public plazas, and recreational areas at ground level. These outdoor spaces encourage biodiversity, improve the urban microclimate, and provide residents with accessible areas for relaxation, recreation, and social interaction.
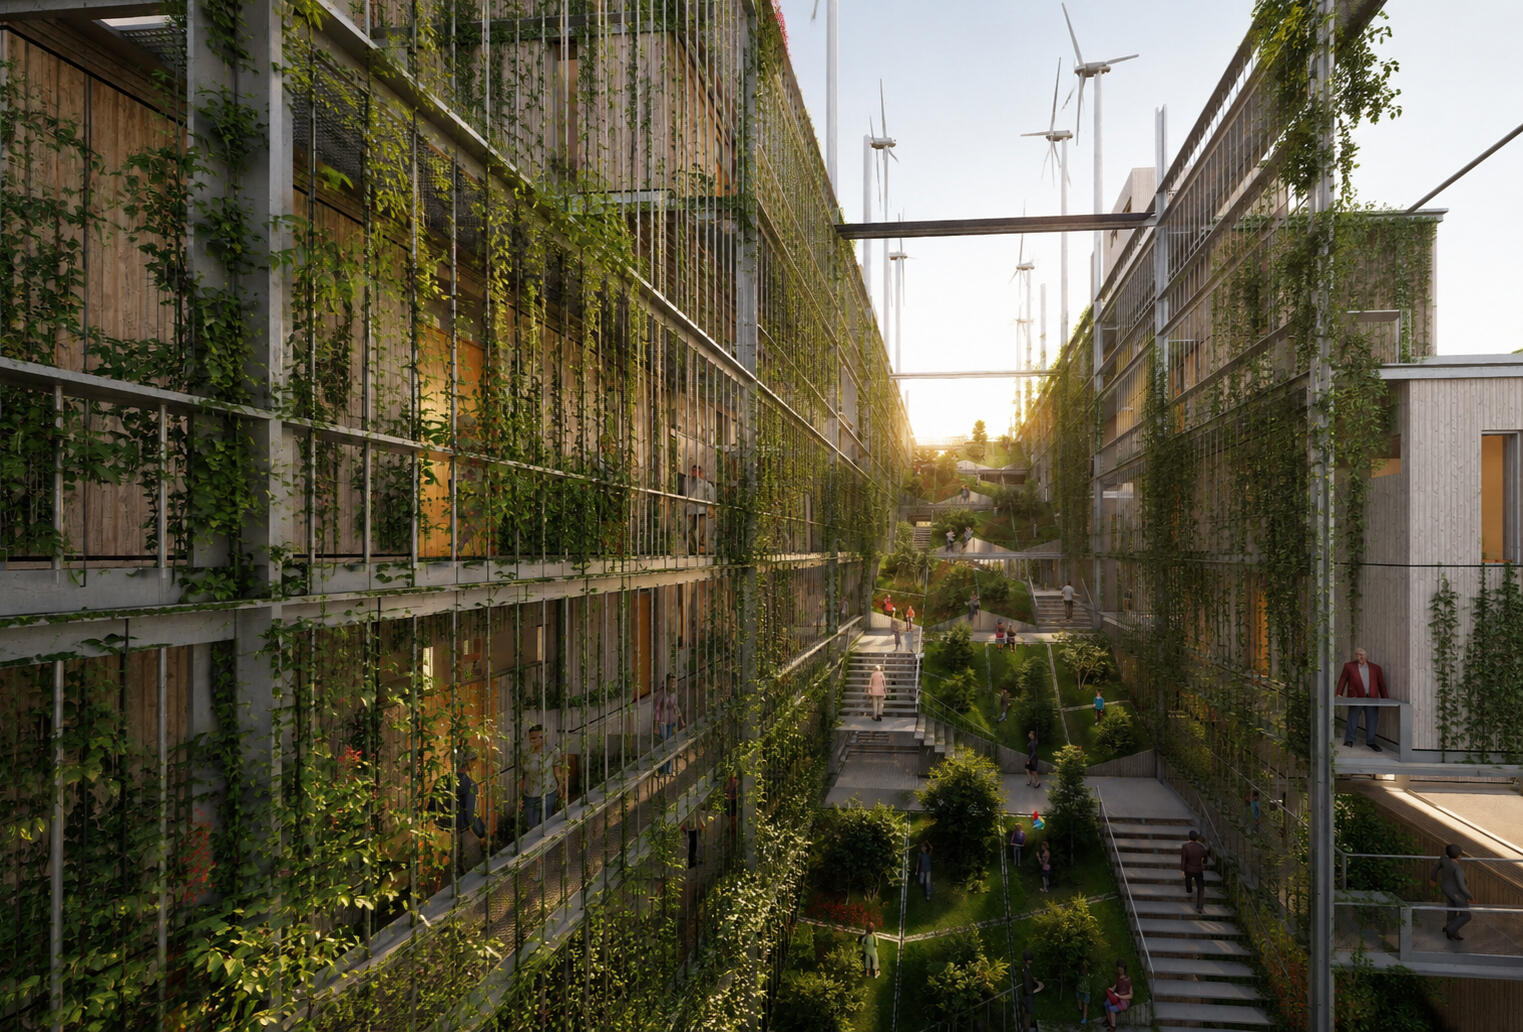
Connecting the two housing blocks is a central green staircase that acts as the project's social spine. More than a circulation element, this landscaped terraced promenade creates a sequence of accessible public platforms where residents can meet, interact, and participate in everyday community life. The integration of greenery throughout the circulation system, combined with shared outdoor spaces and communal amenities, strengthens the relationship between architecture and nature while promoting a healthy and active lifestyle.
The architectural expression reflects honesty in construction through exposed structural elements, lightweight steel framing, and natural timber cladding, creating a warm and contemporary identity. Large openings maximize daylight and natural ventilation, reducing energy consumption while enhancing indoor comfort. Overall, the project demonstrates how affordable housing can move beyond providing shelter to create a sustainable, flexible, and socially connected environment that responds to both present and future urban needs.
Lebanese Pavilion, Venice Biennale
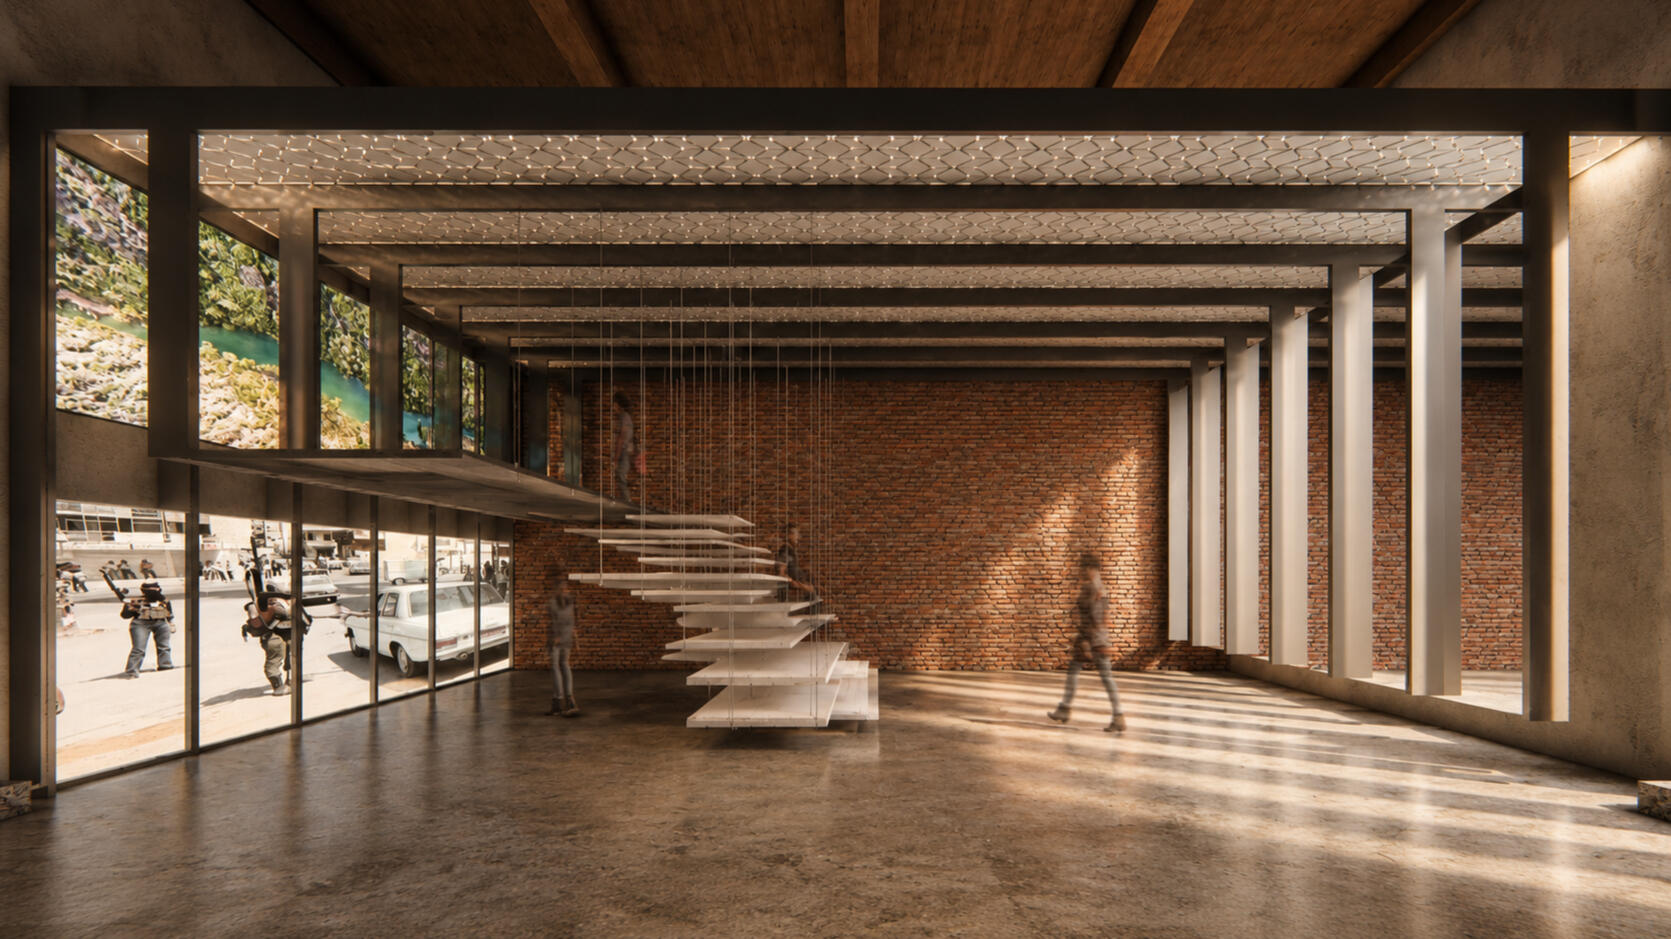
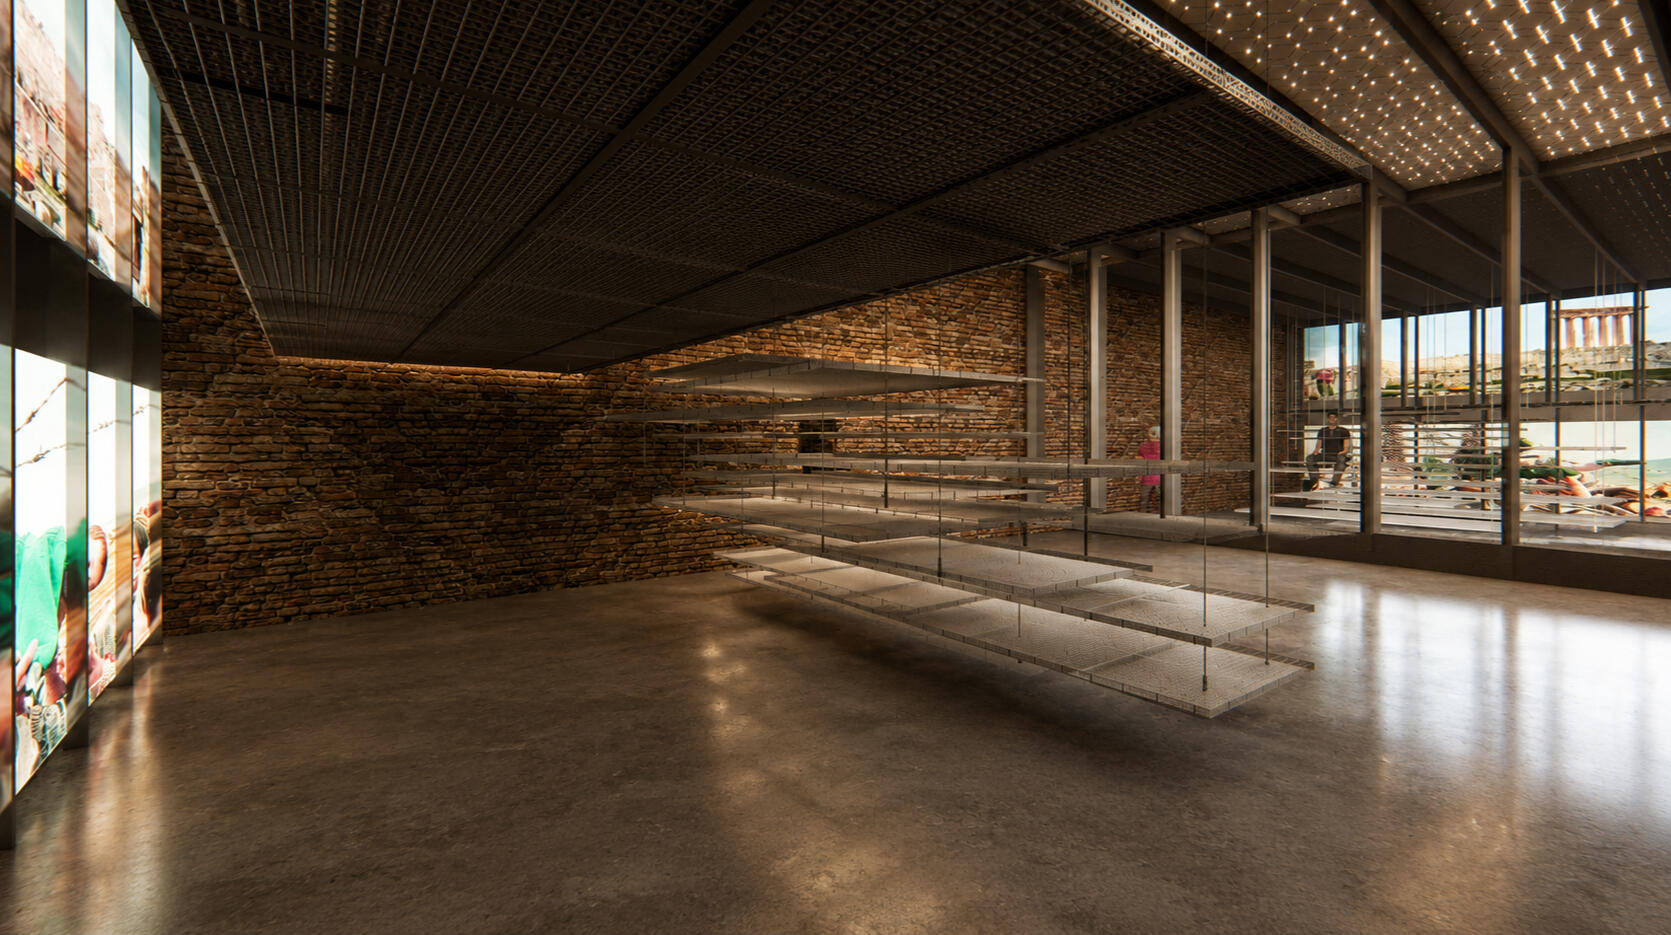
Conceived as a proposal for the Lebanese Pavilion at the Venice Biennale, this installation explores the complex realities of Lebanon through an immersive architectural experience. Rather than presenting a singular narrative, the project invites visitors to confront the country's social inequalities, collective memory, and environmental challenges by moving through three distinct spatial conditions.
The lower level represents Lebanon's marginalized communities, confined between layered structural elements and multimedia installations that depict the nation's turbulent history, including civil conflict, displacement, poverty, and political instability. Through carefully positioned mirrors, visitors catch fragmented reflections of the upper displays, where Lebanon's celebrated landscapes, cultural heritage, and vibrant identity appear distant—revealing the contrast between lived reality and perceived national image.
Elevated above, a second stratum symbolizes the privileged social class, physically separated from the struggles below. Here, visitors encounter a curated vision of Lebanon's beauty
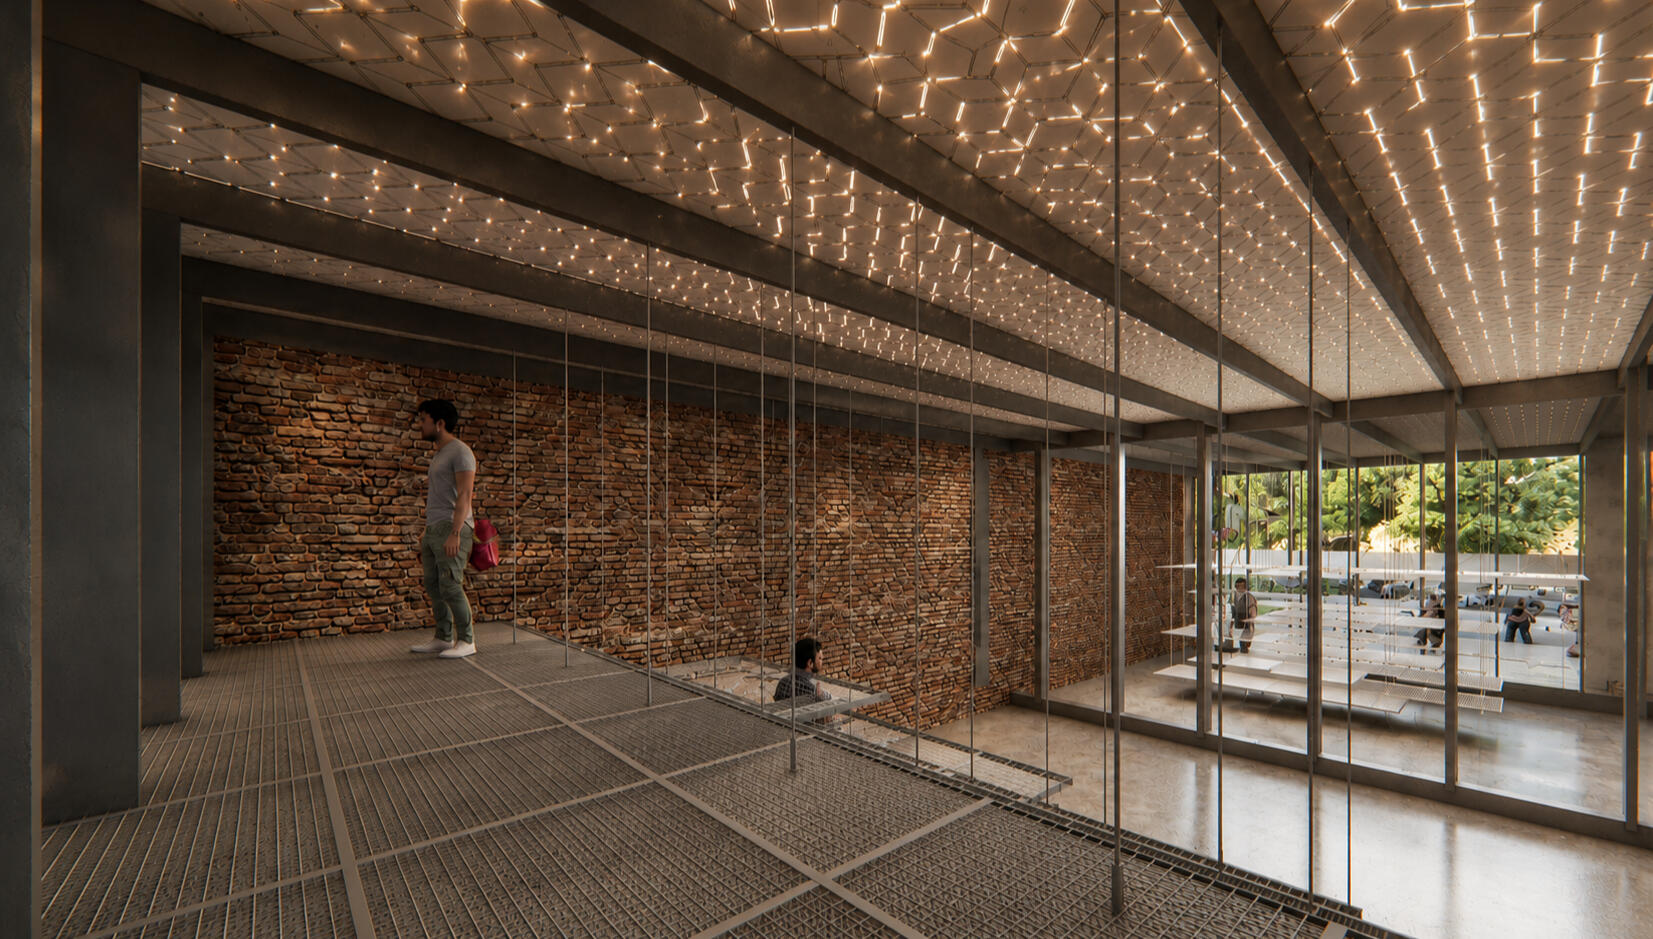
Bridging these contrasting worlds is the conscious individual, whose unrestricted perspective allows them to witness both narratives simultaneously. This position represents awareness of social inequality, political and cultural fragmentation, environmental responsibility, and the coexistence of Lebanon's painful past with its extraordinary potential. The installation ultimately proposes that meaningful transformation begins with awareness, inviting visitors to question existing divisions and imagine a more just, resilient, and sustainable future for Lebanon.
The Team


Our strength lies in our people. A multidisciplinary team of architects, planners, and consultants, with experience spanning the Middle East and Europe, working together to deliver architecture that is thoughtful, sustainable, and built for its place.
Contact Us
Whether you have a project to discuss or simply want to learn more about what we do, we're always open to a conversation. Get in touch and let's explore what we can build together.